Property photo 1
Property photo 2
Property photo 3
Property photo 4
Property photo 5
4 Beds
3 Baths
4,948 sqft

$1,499,999

304 Dey Grove Road, Monroe NJ, 08831

Price per sqft$303.15
Built in2005
Property size4,948 sqft
Property typeResidential

Overview

Active

Listed Jul 21, 2026

Updated Jul 31

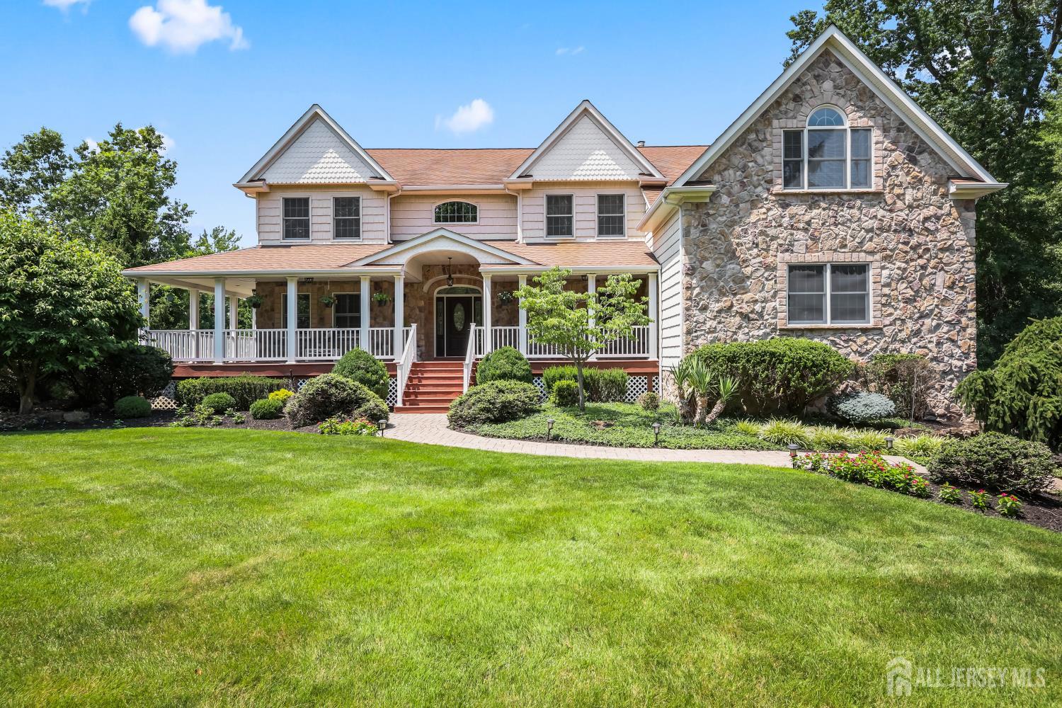
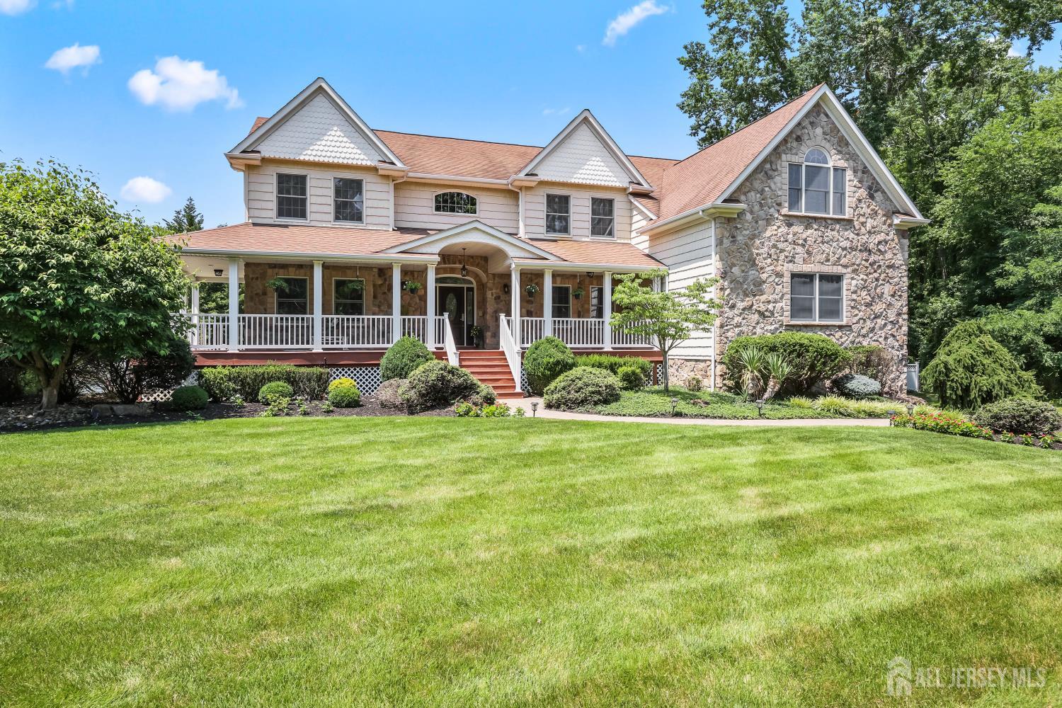
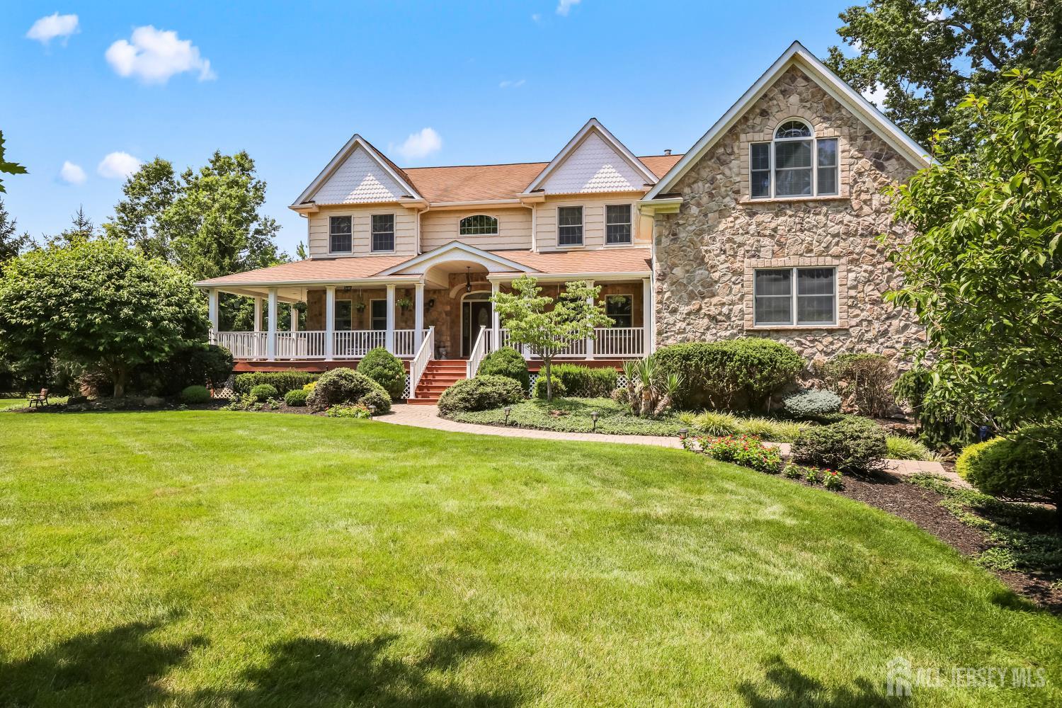
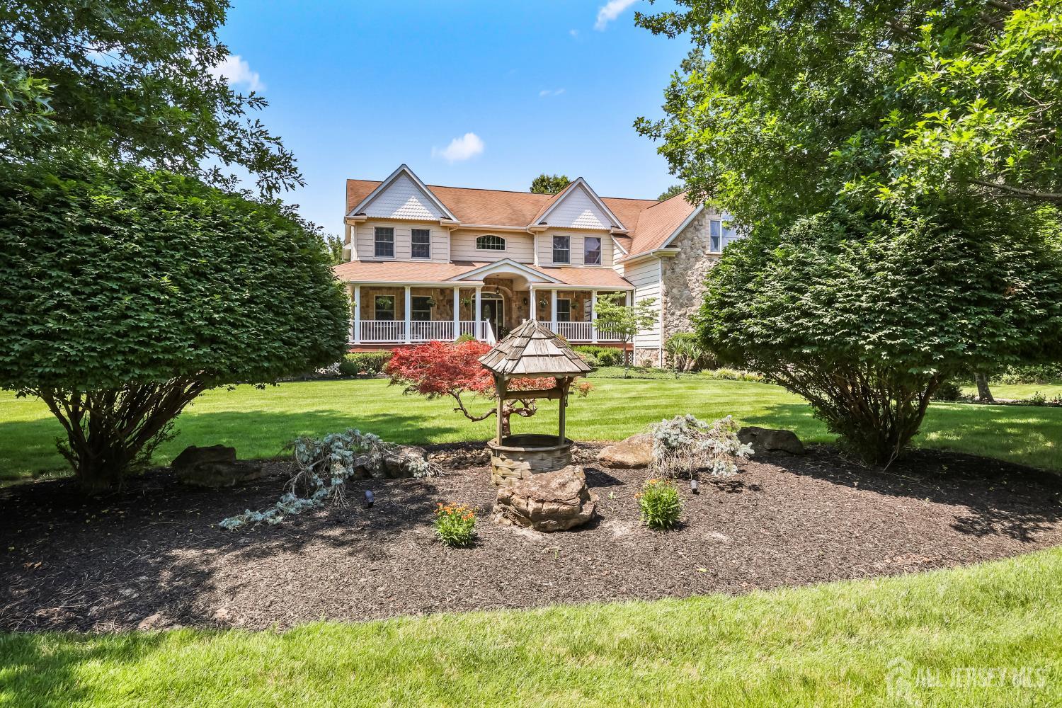
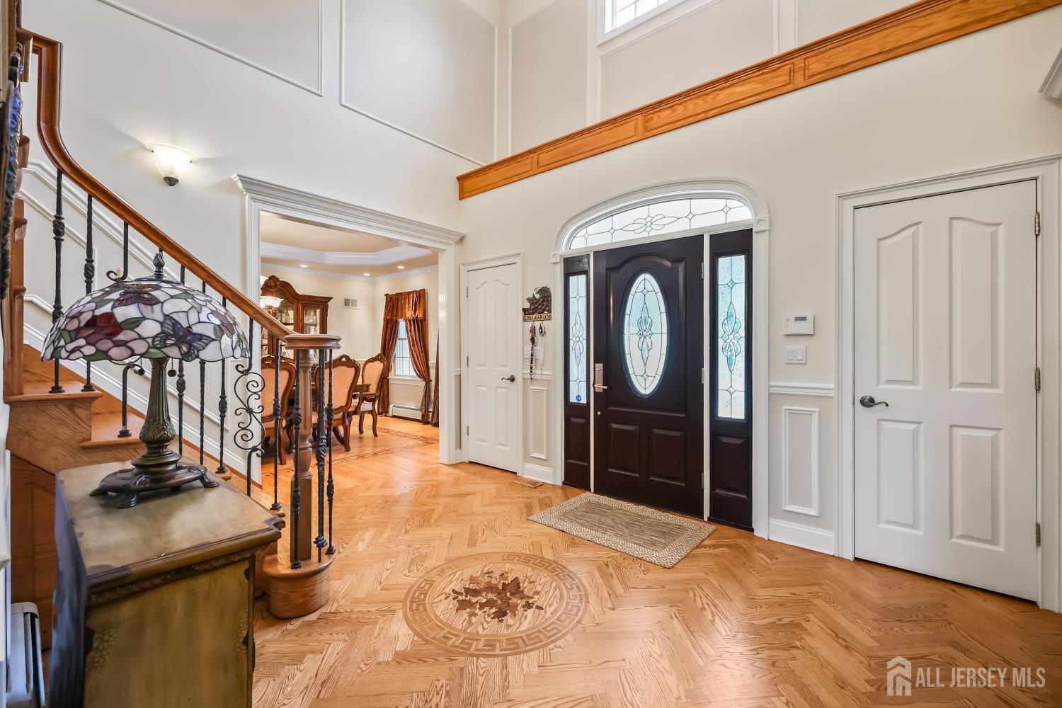
Welcome home to this custom-built colonial with a rocking chair wrap around porch. From the front door on you will fall in love! Leaded glass side lights, two closets, chandelier on an electric lift, 18 ft ceiling and a palladium window. Chair rail and portrait moldings. Formal living. Formal dining room featuring a tray ceiling, crown and chair rail molding. Family room also boasts an 18 ft. coffered ceiling, two story stone/gas fireplace sided by palladium windows and complete with a ceiling fan/light. Knee wall opens to the amazing kitchen. 42-inch cherry cabinets with crown and rope moldings. Corner carousel, roll-out drawers, island/prep sink with pendant lighting and Granite countertops. Double wall oven. Subzero refrigerator. Gas cooktop. Spacious breakfast room and sliding glass doors to the deck. There is an 8ft X 6 1/2 ft pantry with roll outs and built-in shelving as well as an extra wide double closet. In addition to having a den on that same level you will also find the Great Room. Cabinets, wet bar, wine cooler, ice maker, sink, dishwasher and pendant lighting. Pool table with a ceiling light. Amazing for entertaining or just having fun with your family. The butterfly staircase leads you to the second floor of this home. Primary bedroom is truly a retreat. Gas fireplace, tray ceiling, ensuite full bathroom highlighting a large shower, seat and glass doors, jetted soaking tub, double vanity with Granite countertops, all upgraded tile throughout and its own linen closet. You will also find an 8 ft X 9 ft office or exercise area complete with some cabinetry and a fridge. Onto the closets... 23 X 12 ft closet with glass doors, an island for shoes and purses, palladium window as well as two 23 X 4 1/2 ft floored, heated storage rooms. Three additional bedrooms, one has slat blinds and crown molding, and one with custom shelving in the closet. Main hall full bathroom with tile tub/shower and a vanity with a Granite top. Laundry room with additional cabinets, shelving and a utility sink complete the second floor. Upper staircase overlooks the foyer and the Family room. Throughout the home you will find custom hardwood flooring with gorgeous inlays in the foyer, Dining room and kitchen. Recessed lighting, custom moldings and dimmer switches in most rooms as well. The full basement highlights an extra course, 8 ft high, poured concrete foundation. There is a glass door to the covered patio. There you will also find the entrance to the three car, side entry garage including epoxy flooring. Onto the exterior! Multi-level Trex decking. Upper level, 18 X 9 1/2 ft. A few steps down, 18 X 17 1/2 ft along with a grill that's hooked up to the gas line. Ground level there is a 26 X 20 paving brick patio, fire pit and lights on stone columns. Gunite in-ground swimming pool has steps to the low end, seat in the deep end, attached jetted hot tub and a cool deck surface cement surround. Then there's the covered 19 1/2 X 18 ft patio.

$9,980/mo

Est. mortgage payment based on a $1,499,999 home price.

All estimates are provided by Luxury Presence for informational purposes only. Actual amounts may vary.

Additional information

MLS® ID
2701304R

Interior Features

Bedrooms
4
Bathrooms
3
Fireplace
Yes
Cooling
Yes
Heating
Yes
Basement
Yes

Exterior Features

Lot Size
6.7 Acres

Other Property Details

Taxes
$20,934
Tax Frequency
Annually
Secondary Association Fee
Not Listed
Secondary Association Fee Frequency
Monthly
Garage
Yes
Pets Allowed
Yes
Pool
Yes
55+/Senior Community
No

Courtesy of NEW JERSEY REALTY, LLC. with BOBBI LEBBING,
Listing Contact:  


The data relating to real estate for sale on this web-site comes in part from the Internet Listing Display database of the NJ - Central Jersey Multiple Listing System (CJMLS). Real estate listings held by brokerage firms other than this site-owner are marked with the ILD logo. The NJ - Central Jersey Multiple Listing System (CJMLS) does not warrant the accuracy, quality, reliability, suitability, completeness, usefulness or effectiveness of any information provided.


©2026, NJ - Central Jersey Multiple Listing System (CJMLS). All rights reserved. The NJ - Central Jersey Multiple Listing System (CJMLS) retains all rights, title and interest in and to its trademarks, service marks and copyrighted material.


The information being provided is for consumers' personal, non-commercial use and may not be used for any purpose other than to identify properties the consumer may be interested in purchasing or renting.

Powered by Luxury Presence