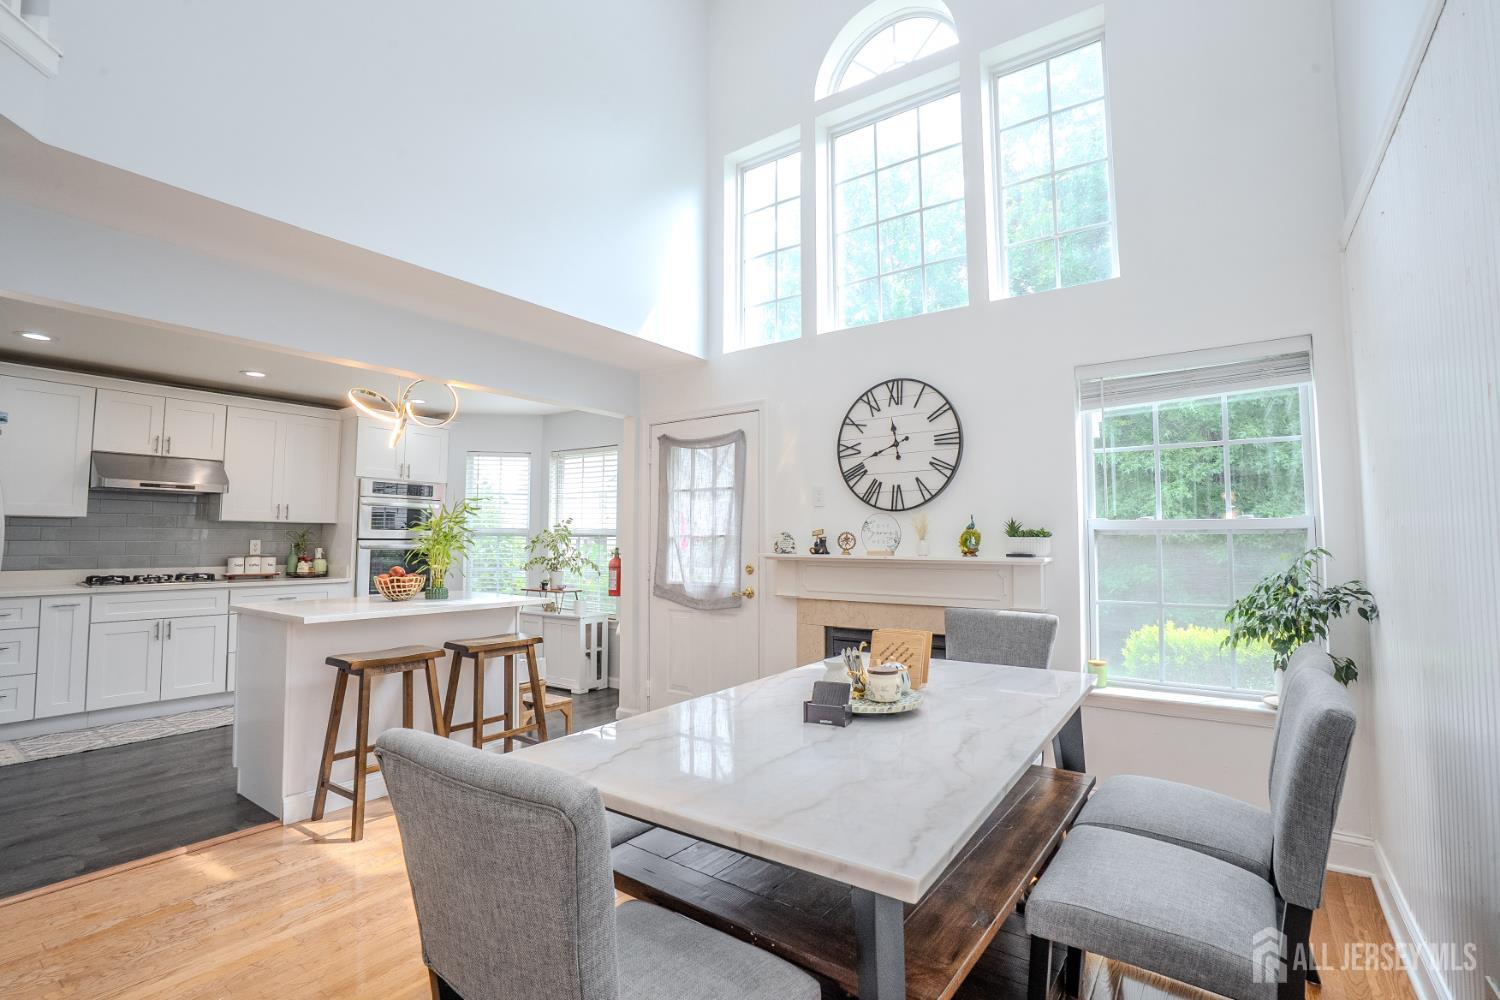
Property photo 1
Property photo 2
Property photo 3
Property photo 4
Property photo 5
3 Beds
3 Baths
1,601 sqft

$630,000

110 Briarwood Drive, North Brunswick NJ, 08902

Price per sqft$393.50
Built in2005
Property size1,601 sqft
Property typeCondominium

Overview

Under contract

Uc - Cont To Show

Listed Sep 5, 2026

Updated 4 days ago

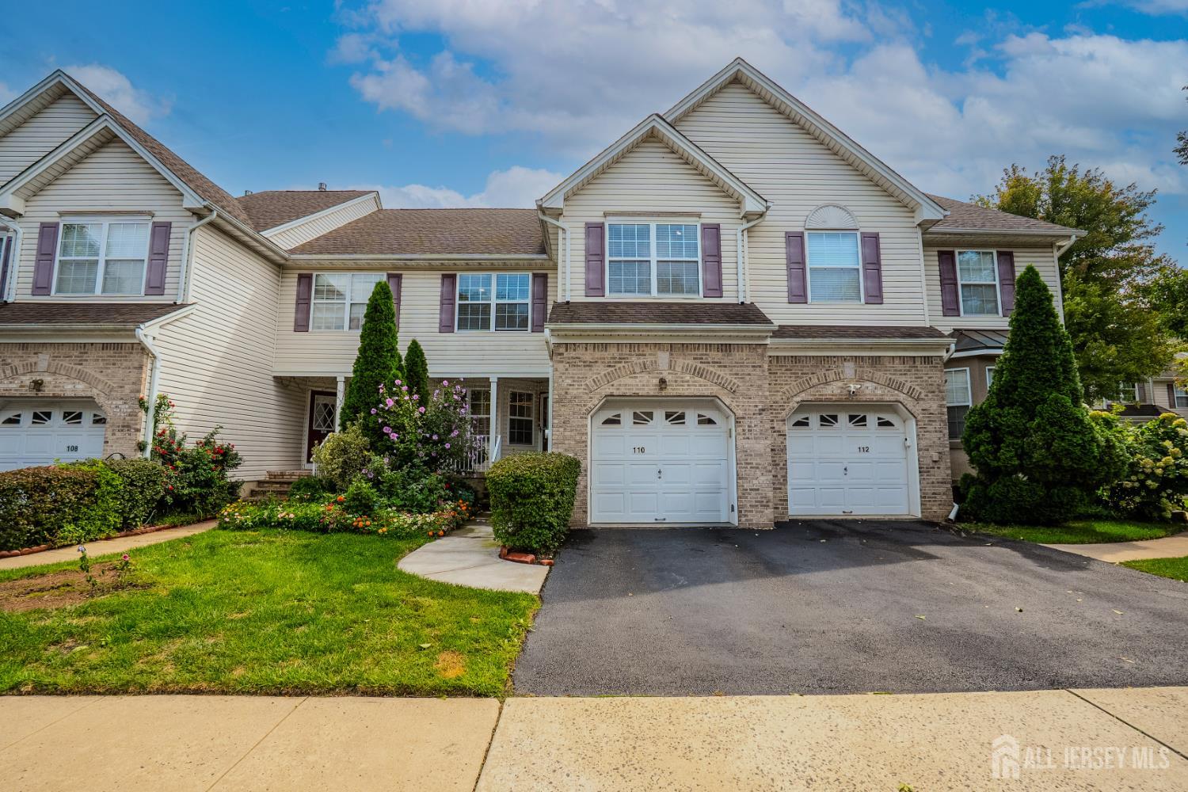
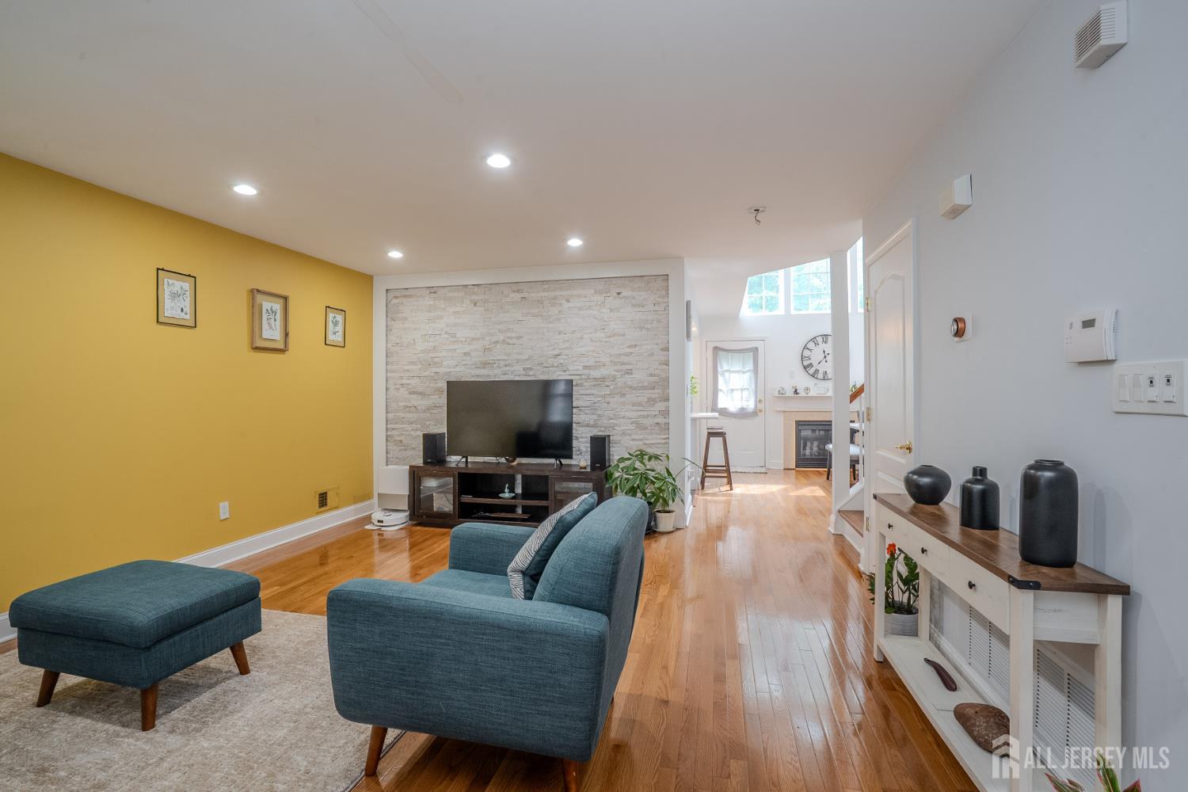
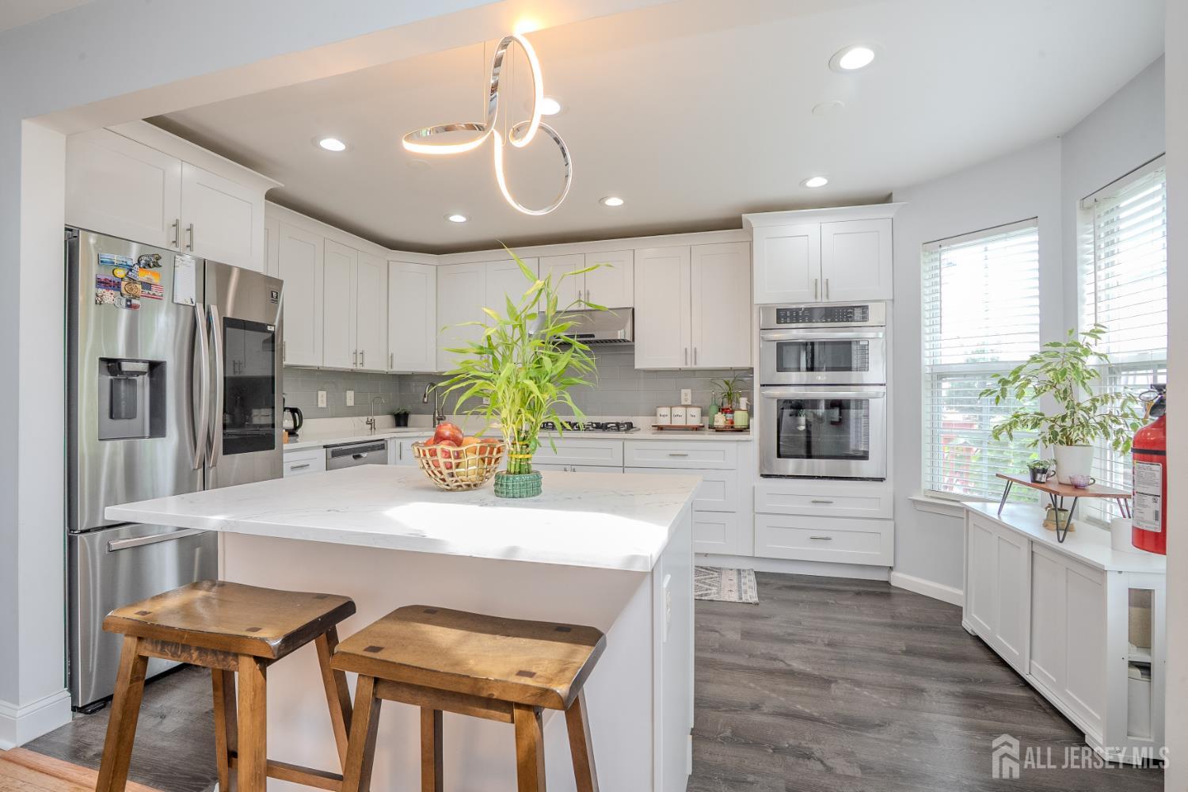
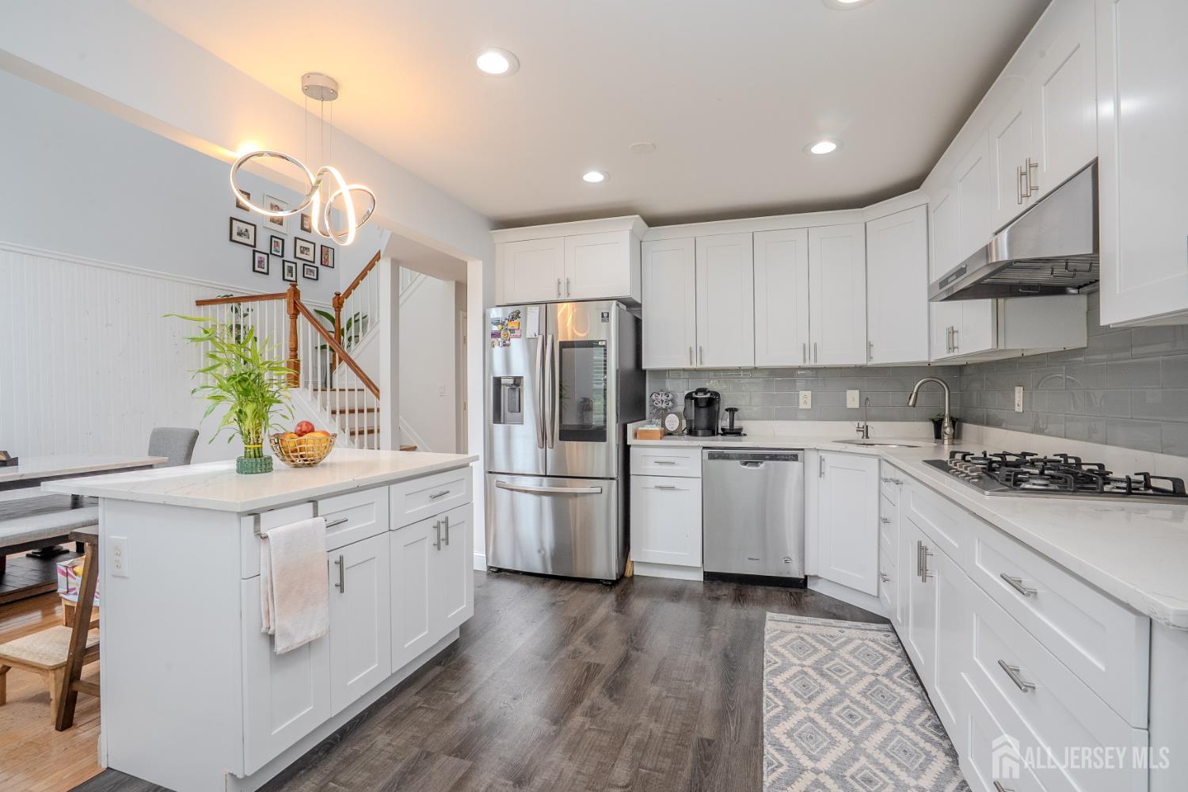
Stunning, fully upgraded 3-bedroom, 2.5-bathroom north-facing townhouse situated on a premium wooded lot in the desirable Renaissance Greens community. The main level showcases gleaming hardwood floors throughout the formal living room, dining room, and open-concept family room. The kitchen flows seamlessly into the family room and features top-of-the-line quartz countertops, a matching center island, newer cabinetry, stainless steel appliances, and wall-mounted ovens. The two-story family room is filled with natural light from expansive windows and includes a cozy gas fireplace and direct access to the back deck. A completely updated powder room with a quartz vanity completes this level. Upstairs, the private master suite offers a luxurious, fully updated bathroom with granite countertops, a newer vanity, tile flooring, and a rain-shower stall. Two additional generously sized bedrooms share a fully modernized common hallway bathroom. Additional living space awaits in the fully finished basement, featuring durable vinyl flooring and designed perfectly for entertainment. Exterior highlights include a recently refreshed deck overlooking a private, peaceful wooded backyard. Located on Briarwood Drive with ample resident parking nearby, this exceptional home is completely move-in ready. Costco, BJ's, Target, Wallgreens, Shoprite etc are close by. There are day care centers close by. All restaurants are close by in Rt 27. Jersey Ave and New Brunswick for trains to NYC. Freshly painted in 2023. New powerful exhaust is added in the kitchen. Wooden wall panelling in family room. LED Chandelier is added in family room. Recessed lighting added with day & night lighting color adjustment and dimming option in bedrooms, family room areas. Added stone wall decoration in living room one side wall. New wooden flooring upstairs. New window blinds added across windows. Double window curtain rods added cross many windows. First day of showing is Saturday 09/05/26.

$4,191/mo

Est. mortgage payment based on a $630,000 home price.

All estimates are provided by Luxury Presence for informational purposes only. Actual amounts may vary.

Additional information

MLS® ID
2703818R

Interior Features

Bedrooms
3
Bathrooms
3
Cooling
Yes
Heating
Yes
Basement
Yes

Exterior Features

Lot Size
0.05 Acres

Other Property Details

Taxes
$12,945
Tax Frequency
Annually
Secondary Association Fee
Not Listed
Secondary Association Fee Frequency
Monthly
Maintenance Expense
$110
Garage
Yes
55+/Senior Community
No

Courtesy of CENTURY 21 GLORIA ZASTKO REALTY with JAYAKRISHNAN MANIYIL,
Listing Contact:  


The data relating to real estate for sale on this web-site comes in part from the Internet Listing Display database of the NJ - Central Jersey Multiple Listing System (CJMLS). Real estate listings held by brokerage firms other than this site-owner are marked with the ILD logo. The NJ - Central Jersey Multiple Listing System (CJMLS) does not warrant the accuracy, quality, reliability, suitability, completeness, usefulness or effectiveness of any information provided.


©2026, NJ - Central Jersey Multiple Listing System (CJMLS). All rights reserved. The NJ - Central Jersey Multiple Listing System (CJMLS) retains all rights, title and interest in and to its trademarks, service marks and copyrighted material.


The information being provided is for consumers' personal, non-commercial use and may not be used for any purpose other than to identify properties the consumer may be interested in purchasing or renting.

Powered by Luxury Presence