Property photo 1
Property photo 2
Property photo 3
Property photo 4
Property photo 5
2 Beds
2 Baths
910 sqft

$645,000

11 JEFFERSON AVE Unit: 1, JC, Heights NJ, 07306

Price per sqft$708.79
Property size910 sqft
Property typeCondominium

Overview

Active

Listed Sep 15, 2026

Updated 4 days ago

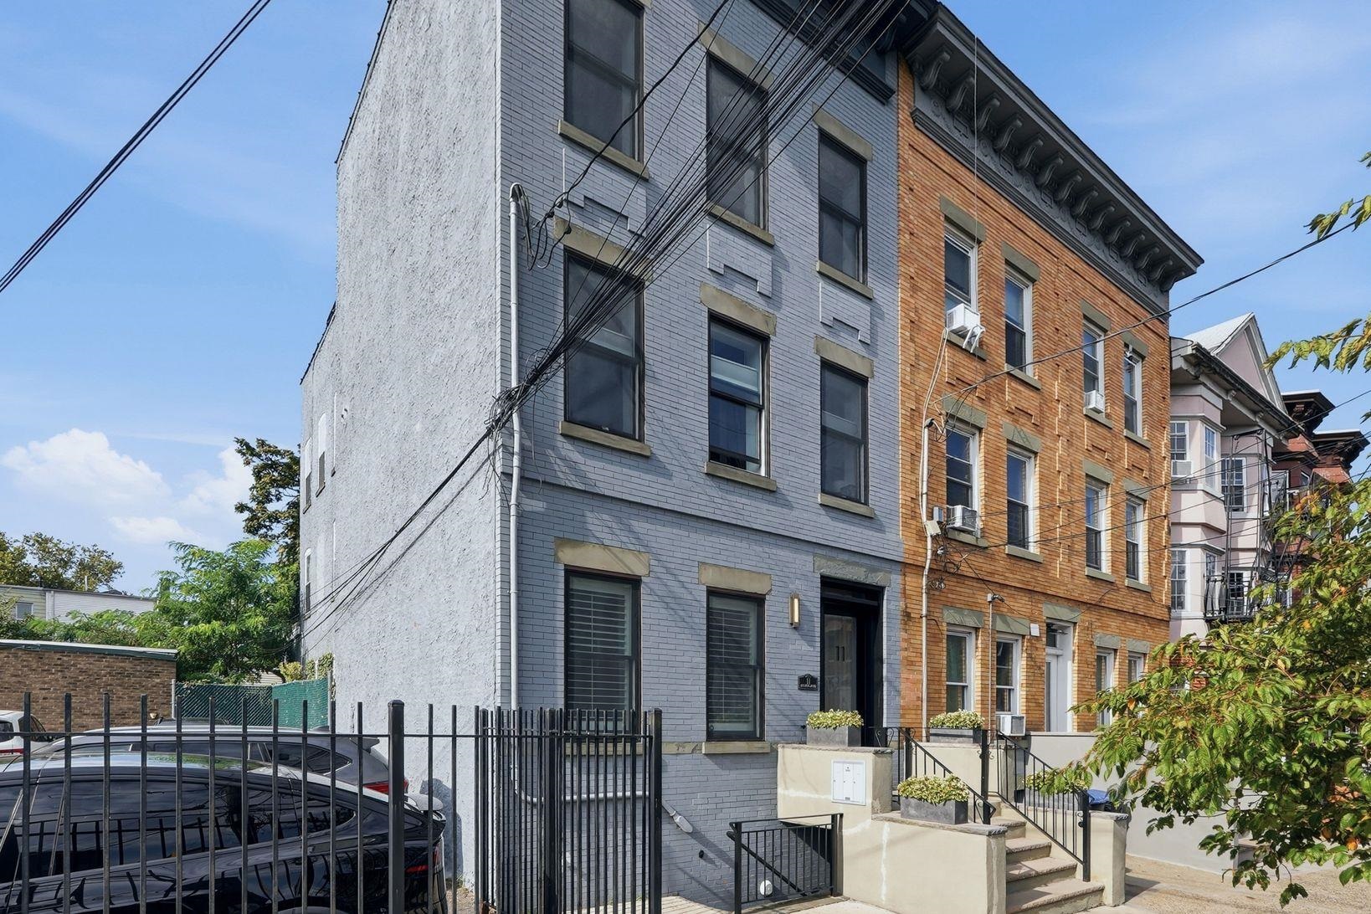
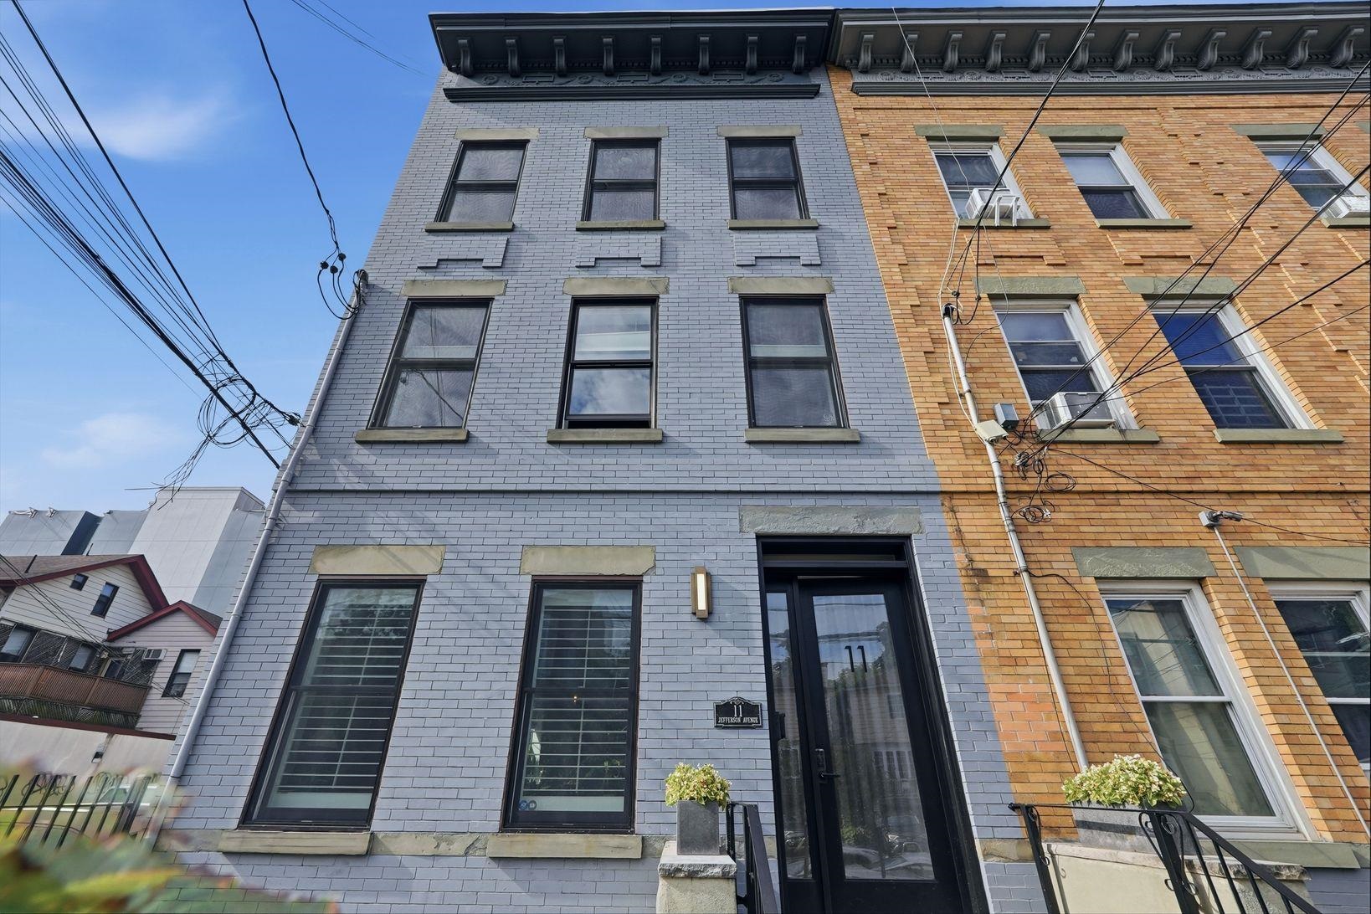
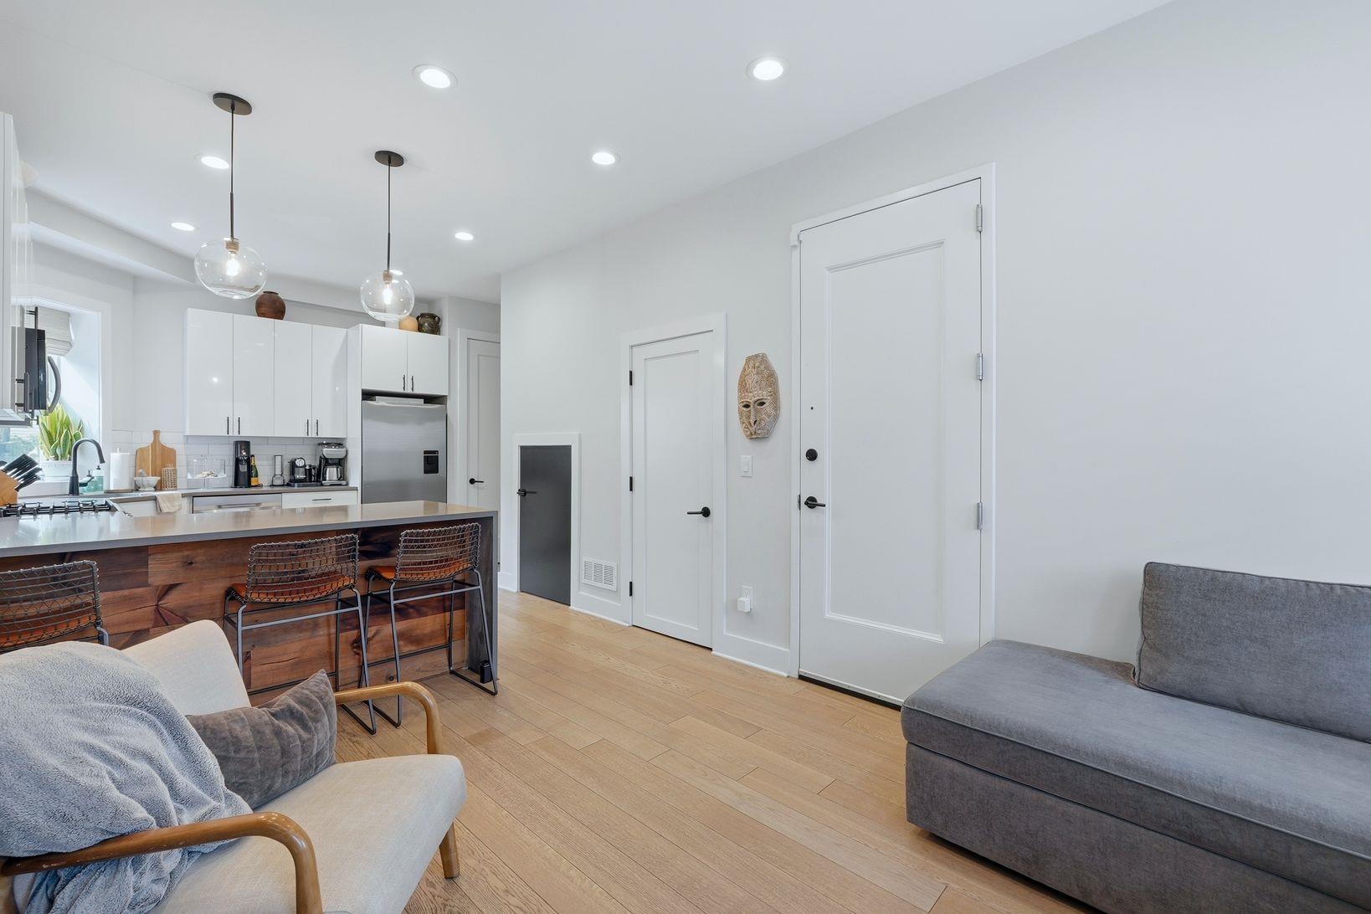
Welcome to 11 Jefferson Ave #1, a beautifully renovated 2-bedroom, 2-bathroom condo offering over 900sf of thoughtfully designed living space plus over 700sf of private backyard oasis on the southern side of Jersey City Heights. This first-floor home occupies the entire floor of a charming historic brick building and features wide-beam white oak hardwood floors, oversized Anderson windows, exposed brick details, custom cabinetry, quartz countertops, stainless steel appliances, breakfast bar seating, central AC and a convenient in-unit washer/dryer. The spacious living area is highlighted by an electric fireplace, adding warmth and character. The primary bedroom features its own en-suite bath and direct access to an impressive private backyard -- an incredible extension of the living space for relaxing, entertaining, gardening or enjoying your morning coffee. High ceilings, beautifully finished bathrooms with imported tile, and excellent closet space round out the interior. The condo also features a large private storage unit in the basement which can be used as bonus space (currently a gym). Located in Jersey City’s vibrant Heights neighborhood, you’re surrounded by local restaurants, coffee shops, parks, bars and neighborhood conveniences, with Palisade Avenue transportation just moments away and Journal Square PATH within walking distance for an easy commute into Manhattan. It's also just a short 15-minute walk into downtown Hoboken or to Riverview Park for the Sunday Farmers market / city views. A rare combination of stylish interiors, private outdoor space and an unbeatable Jersey City location.

$4,291/mo

Est. mortgage payment based on a $645,000 home price.

All estimates are provided by Luxury Presence for informational purposes only. Actual amounts may vary.

Additional information

MLS® ID
260018512

Interior Features

Bedrooms
2
Bathrooms
2
Cooling
Yes
Heating
Yes
Basement
No
MLS provider logo

Courtesy of COMPASS with EDWARD VERDEL,
Listing Contact: 201-683-0955 

The IDX display contains information sourced from the Realty Multiple Listing System, Inc. as of 10/5/2026. This data is intended solely for personal, non-commercial use and is not to be utilized for any other purposes except to identify potential properties for purchase. Although the MLS data displayed is typically considered reliable, it is not guaranteed to be accurate by the MLS. Buyers are responsible for verifying the accuracy of all information and are advised to conduct their own investigations or seek professional assistance. Other sources besides the Listing Agent may have contributed to the MLS data presented. Unless expressly specified in writing, the Broker/Agent has not confirmed any information obtained from external sources. The Broker/Agent may or may not have acted as the Listing and/or Selling Agent and cannot guarantee the accuracy of property locations displayed on any map. Any compensation offers are solely made to participants of the MLS where the listing is registered.

©2026 Realty Multiple Listing System, Inc. all rights reserved.

Data last updated on 10/5/2026 at 3:04 AM UTC

Powered by Luxury Presence
