Search

Leave a Message

Thank you for your message. I will be in touch with you shortly.

Explore My Properties

Property Description


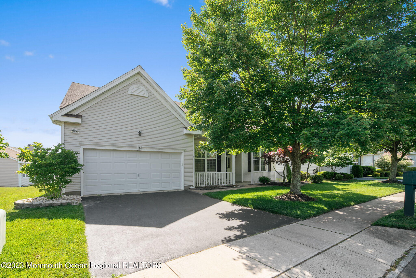
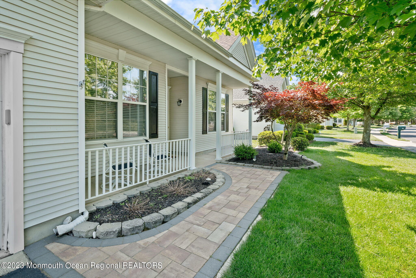
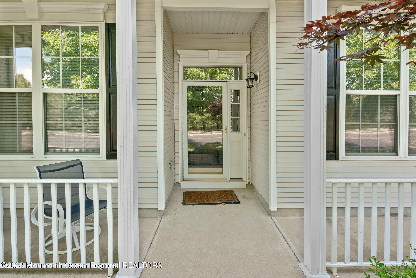
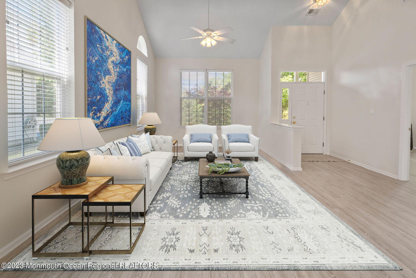
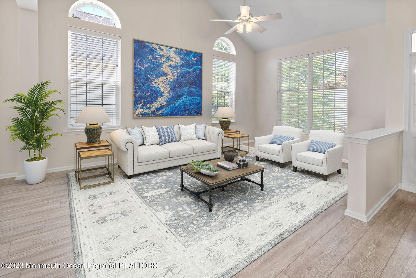
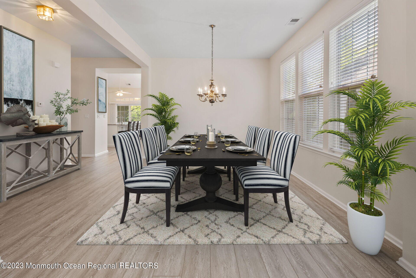
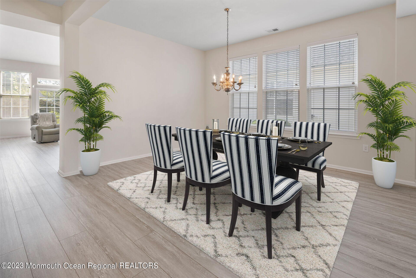


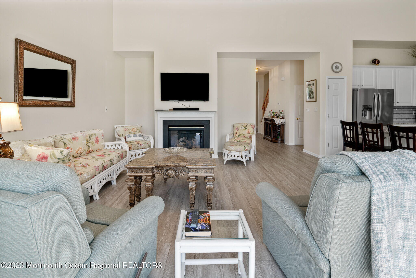
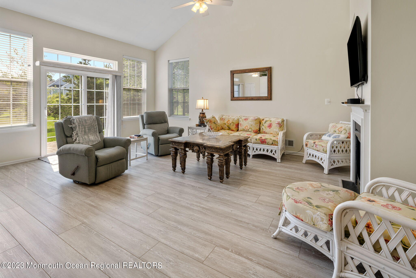
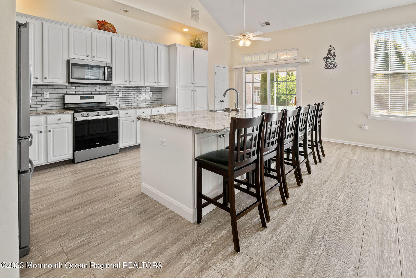
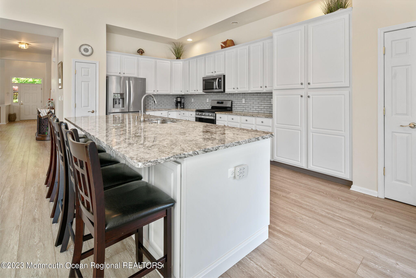
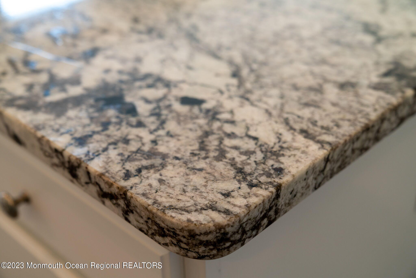
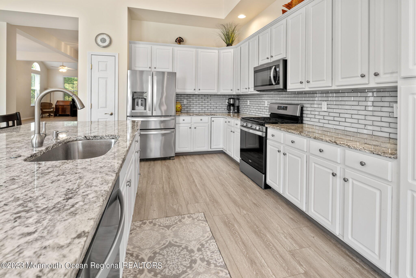
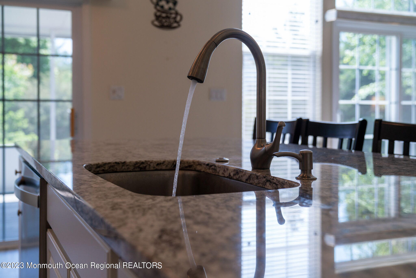
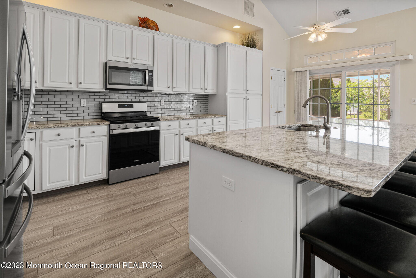
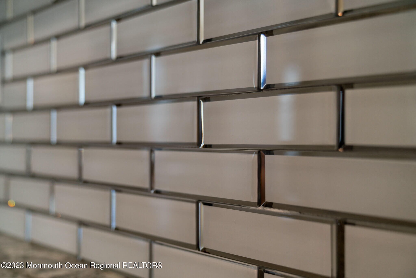
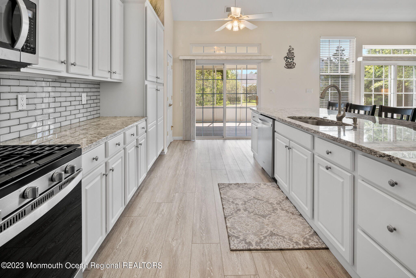
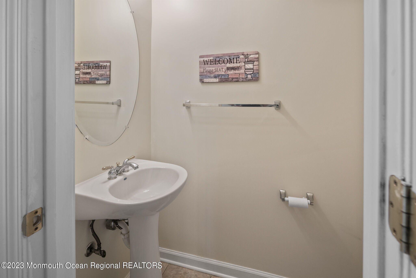
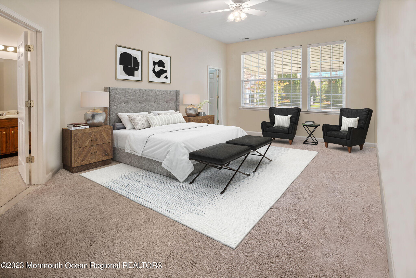
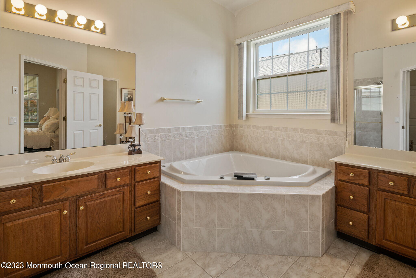
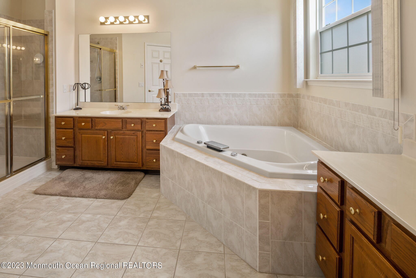
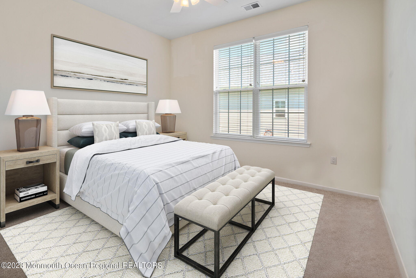

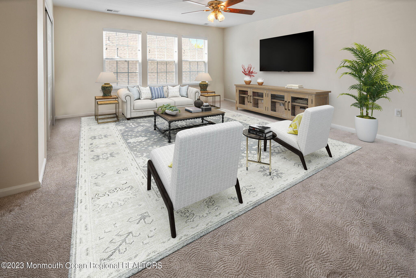
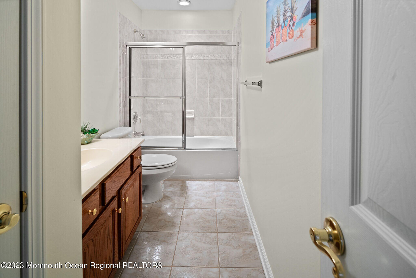
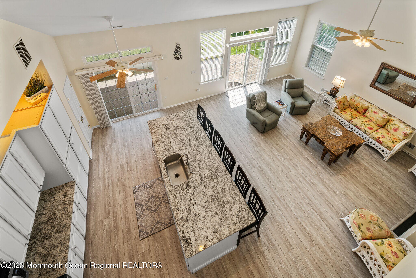
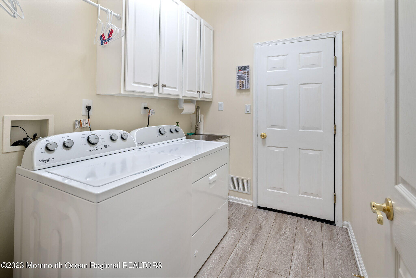
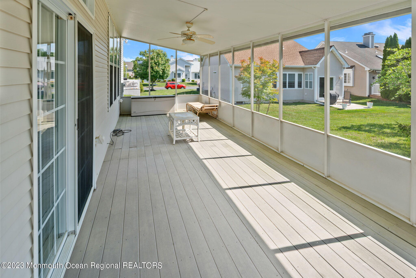
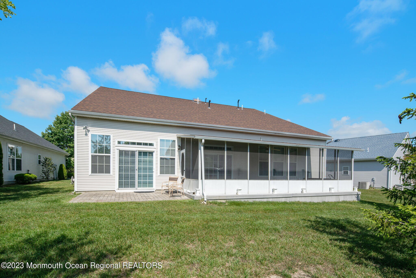
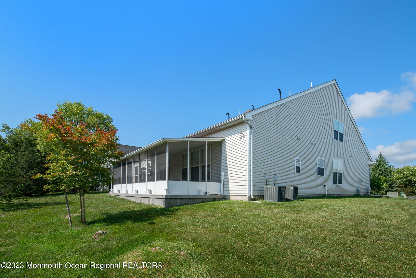
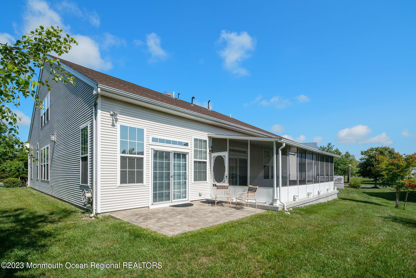
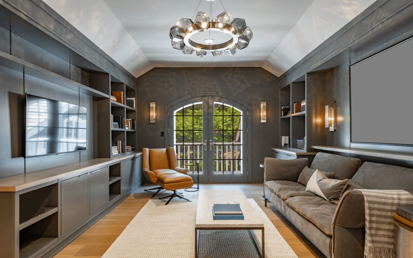
If you love to entertain, consider this well-maintained Sequoia Loft model with ample space for all your friends and family. Entry foyer showcases the beautiful vinyl plank flooring that continues into the formal living and dining rooms, den, kitchen, family room and hallway. New blinds on all windows. New upgraded carpeting on the stairway, loft and in all four bedrooms. Newly updated dream kitchen is sure to delight any cook. Extended center island with cabinets for storage and enough seating for six. Granite counter tops and tiled backsplash that complement the 42'' white cabinetry with pull outs and new custom pantry cabinets, upgraded SS appliance package and a pantry closet on each side of the kitchen for convenience. Sliders from kitchen to the extended three season sun porch with low maintenance flooring. Family room with gas fireplace sits adjacent to the kitchen and offers sliders to the outdoor paver patio. The master bedroom suite has a large walk-in closet, double vanities, walk-in shower and a Jacuzzi tub. Guest bedroom with updated full bath, spacious office/den, powder room and laundry room with washer and dryer, cabinetry and SS wash tub, complete this level. Upstairs is a large loft, another two bedrooms and a full bath. Several Photos of rooms have been virtually staged. Newer
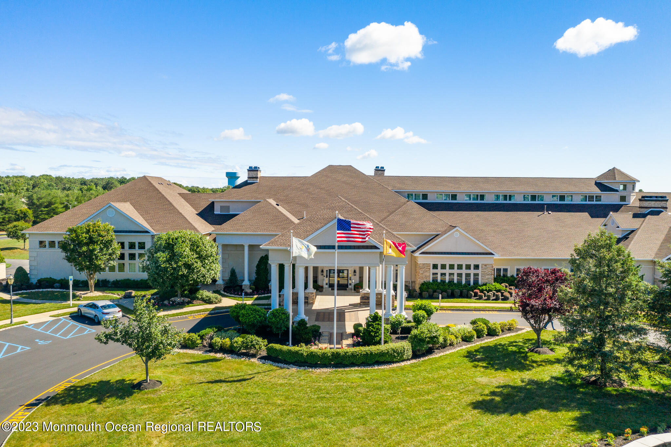
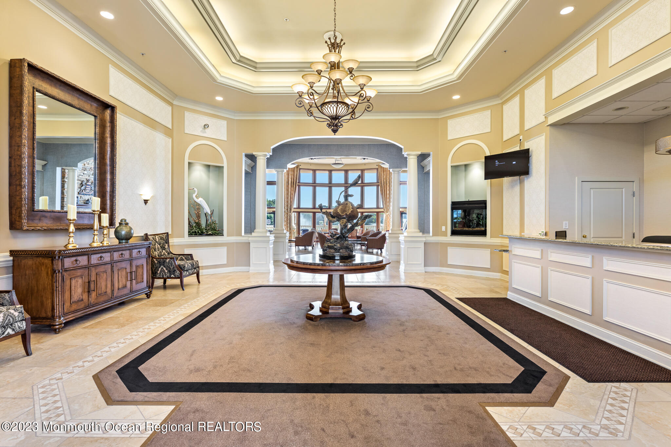
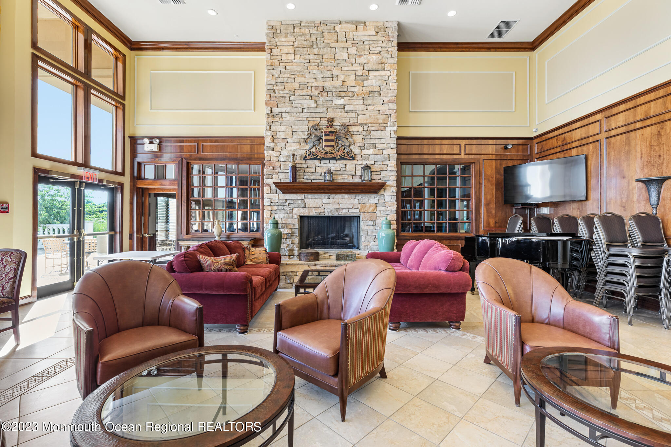
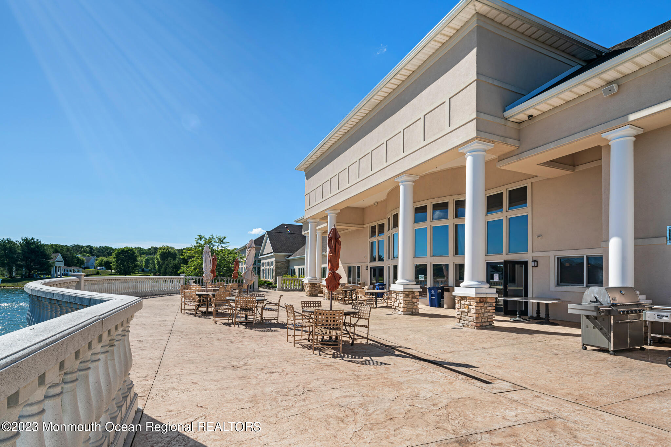
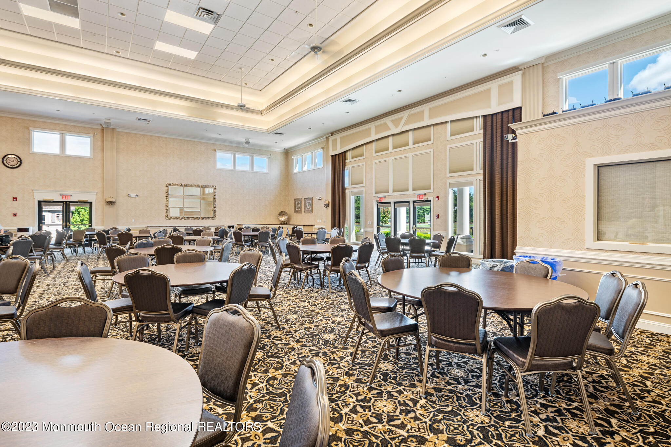
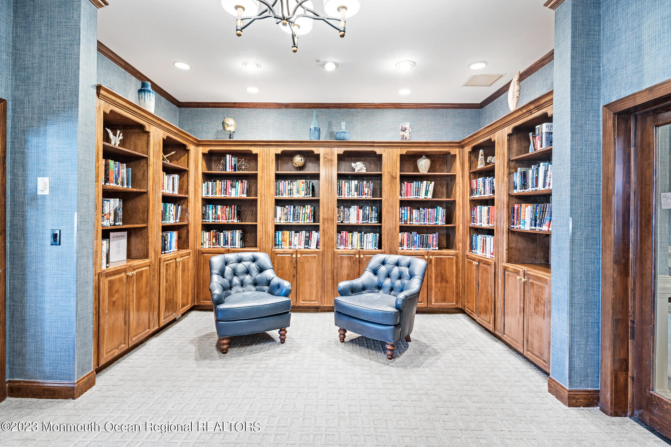
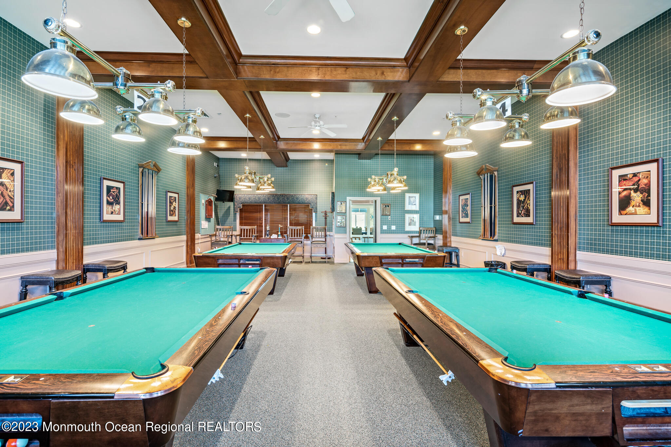
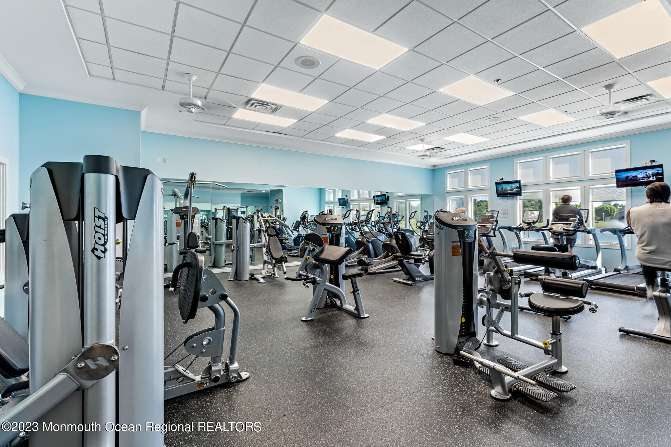
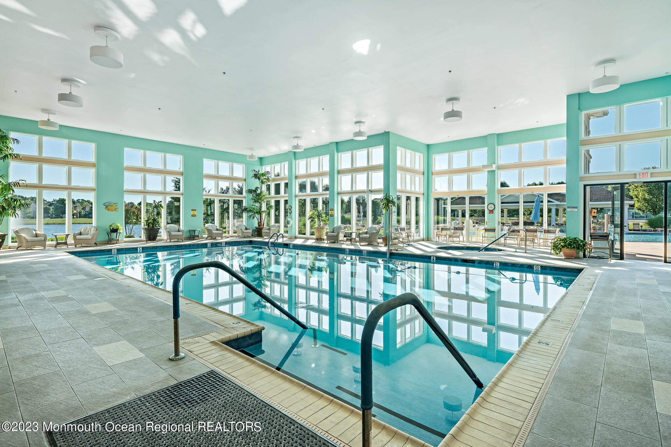
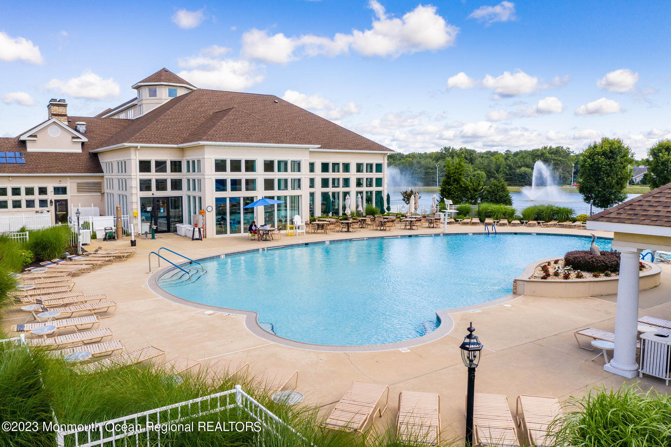
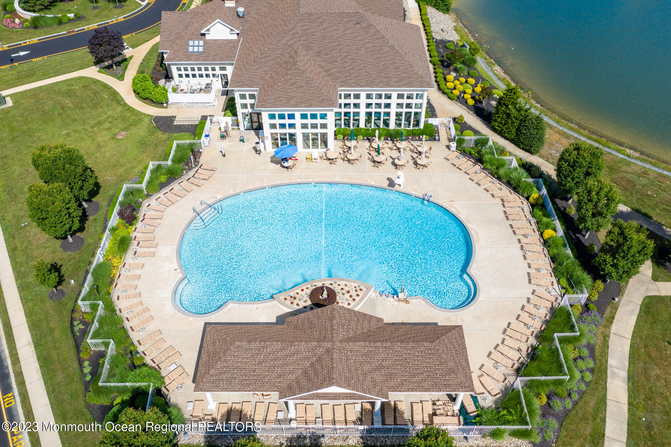
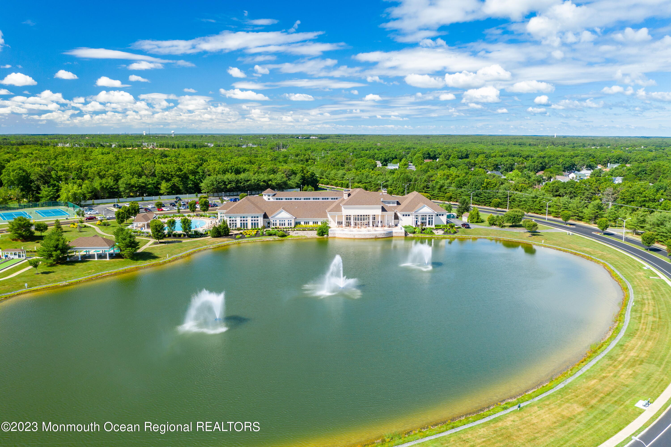
HVAC system in 2018 and roof in 2016. Four Seasons at Mirage is an active adult community. Impressive from the minute you drive into the gated community and see the 23,000 sq. foot clubhouse surrounded by the lake with fountains, gazebo, putting green, indoor/outdoor heated pools, tennis and bocce courts, billiards, ceramic, cards, ballroom, library and exercise room. Only minutes to Barnegat Bay, fishing, shopping, Long Beach Island and a short drive to Atlantic City.

Overview

Property Status
Sold
Date Sold
March 8, 2024
Lot Size
6,969.6 Sq.Ft.
MLS ID
22315173
Property Type
Other
Year Built
2002

Features & Amenities

Total Area
3,343 Sq.Ft.
Architecture Styles
Detached
Stories
2
Garage Spaces
2.0
Water Source
Public
Pool
Common, Fenced, Heated, In Ground, Indoor, Vinyl
Roof
Shingle
Parking
Direct Access, Asphalt, Driveway
Heat Type
Natural Gas, Forced Air, 2 Zoned Heat
Air Conditioning
Central Air, 2 Zoned AC
Other Interior Features
Attic - Pull Down Stairs, Loft, Recessed Lighting
Sewer
Public Sewer
Substructure
Slab
Disability Features
Stall Shower
HOA Amenities
Tennis Court(s), Spa/Hot Tub, Shuffleboard Court, Management, Association, Exercise Room, Community Room, Swimming, Pool, Clubhouse, Bocci
Security Features
Security Guard
Other Exterior Features
Underground Sprinkler System
Middle School
Russ Brackman
Sales Price
$600,000
Real Estate Tax
$9,690/yr
HOA
$185/mo

Downloads

140 Mirage Boulevard

Schedule a Tour

I would love to help you see this beautiful home! As a full-service brokerage, I can help you tour. Please submit an offer, and answer questions about the buying process.
Thank you

for your interest in 140 Mirage Boulevard, Barnegat, NJ 08005

140 Mirage Boulevard
Navigate
140 Mirage Boulevard
explore in 3d