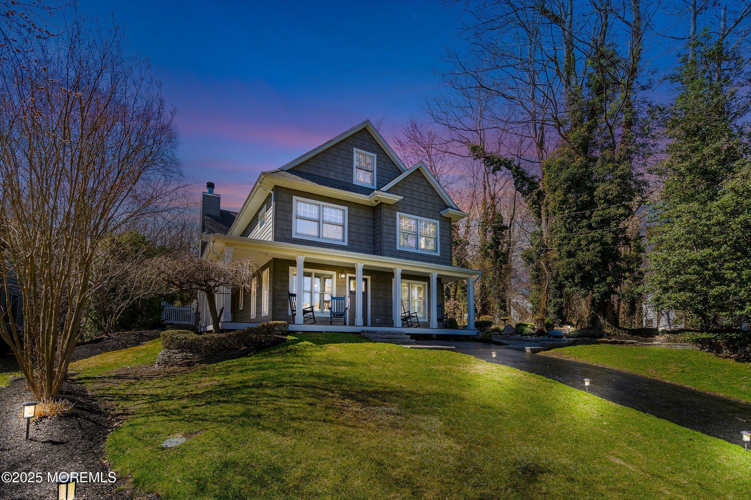
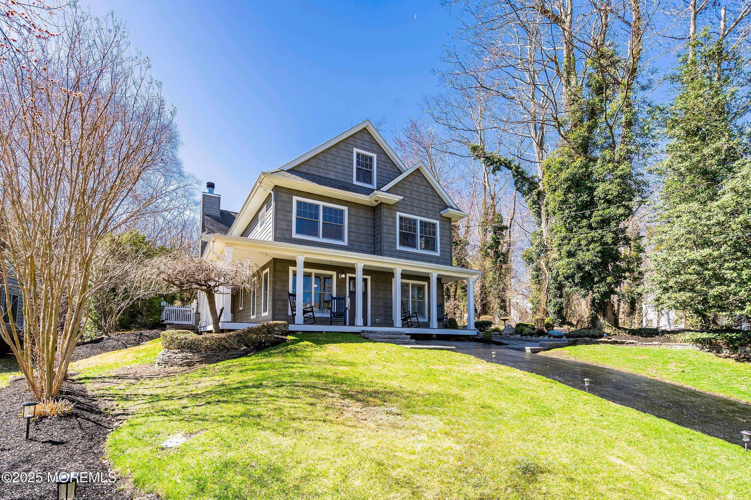
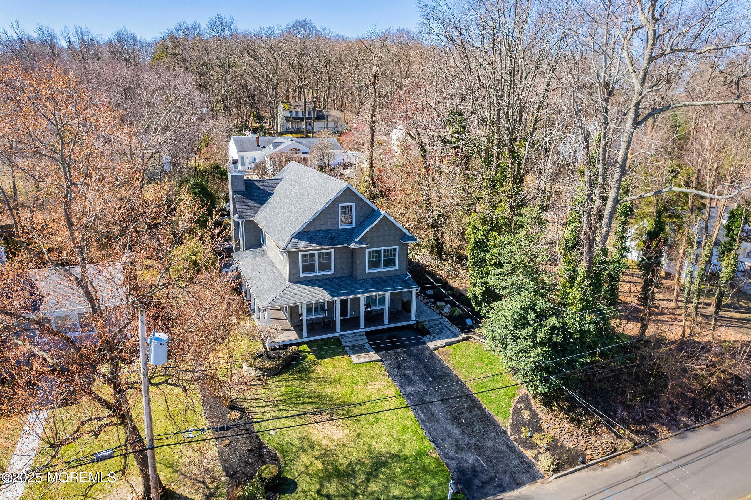
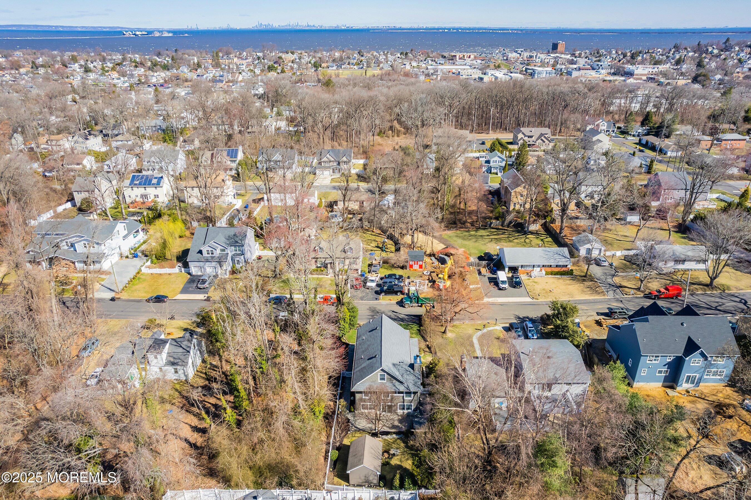
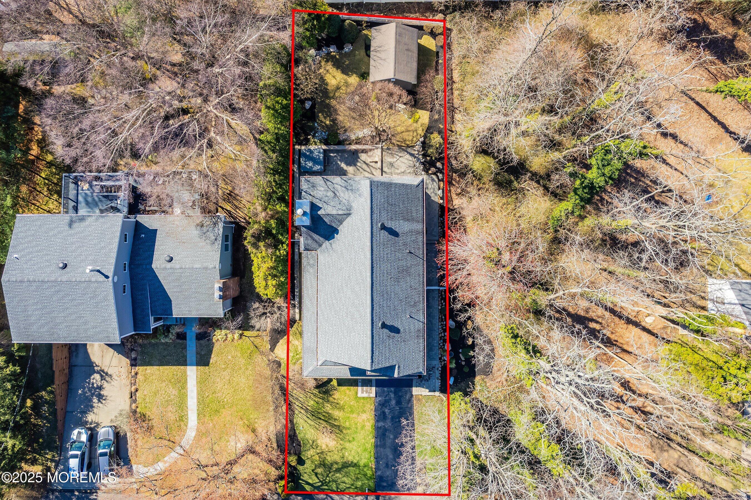
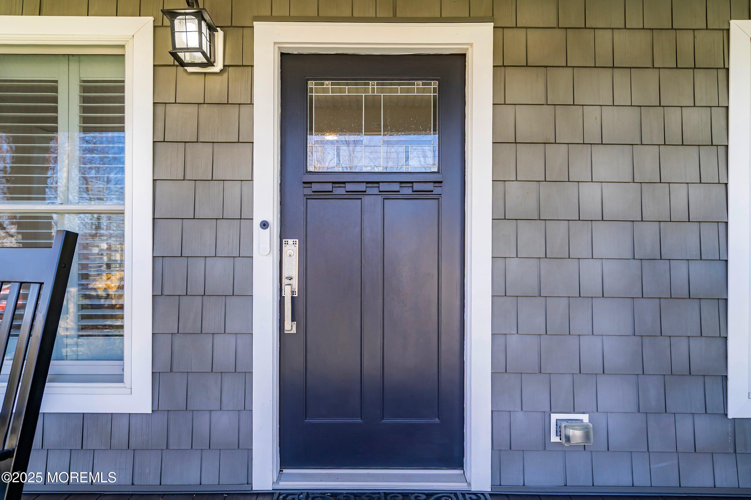
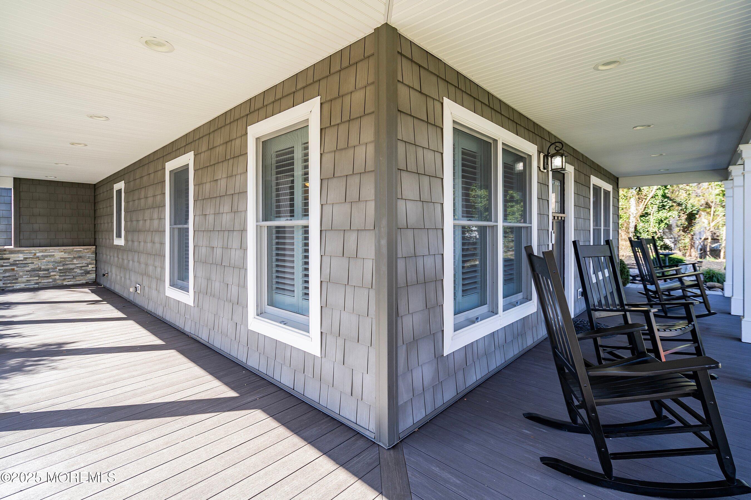
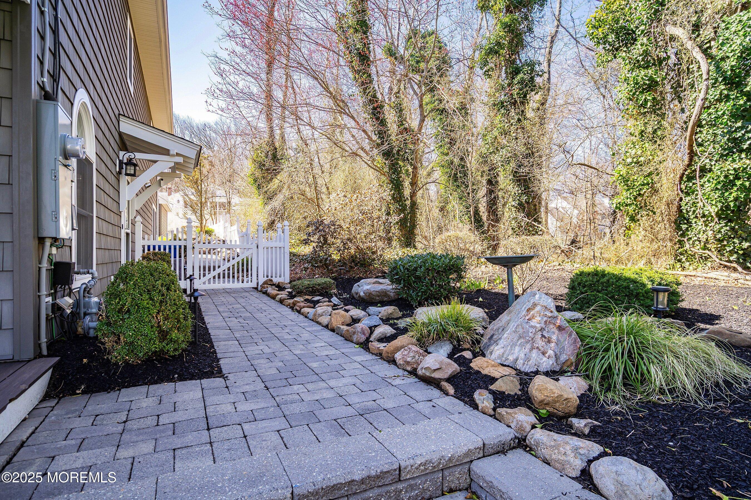
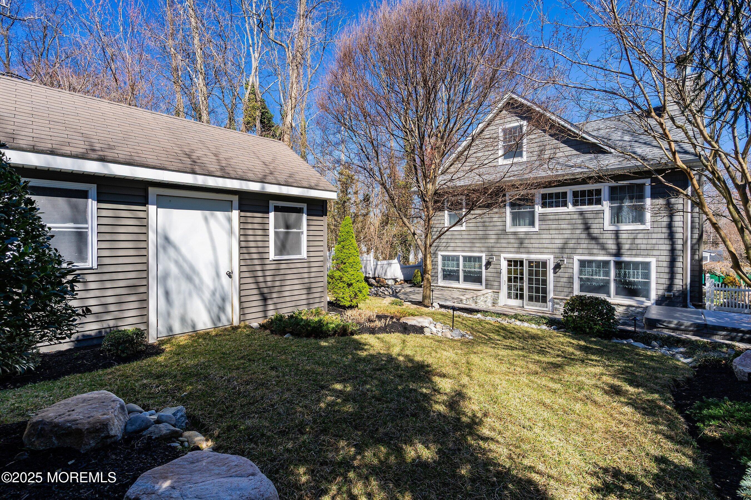
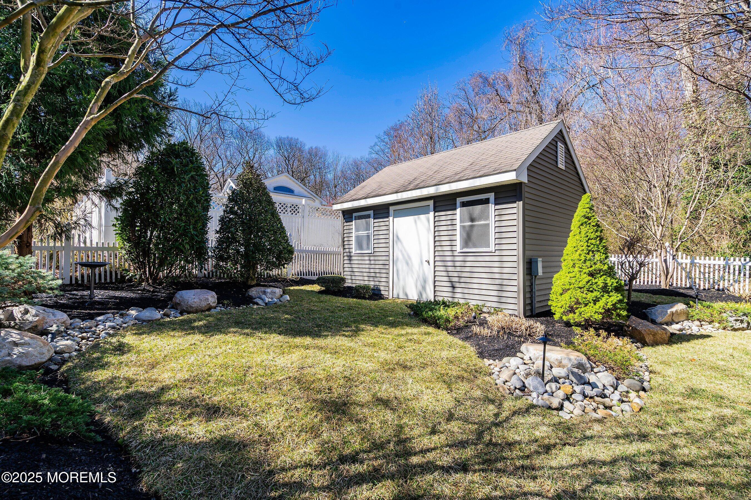
Welcome to this beautifully updated home, enhanced by a stunning addition in 2013. As you pull up, picture yourself, in your rocking chair enjoying a cup of coffee on your gigantic wraparound Trex front porch! Featured with custom landscaping, decorative stone, a large backyard with paver patios, an irrigation and sprinkler system, and a giant storage shed. After a long day enjoy your outside oasis and relax in your own therapeutic spa!
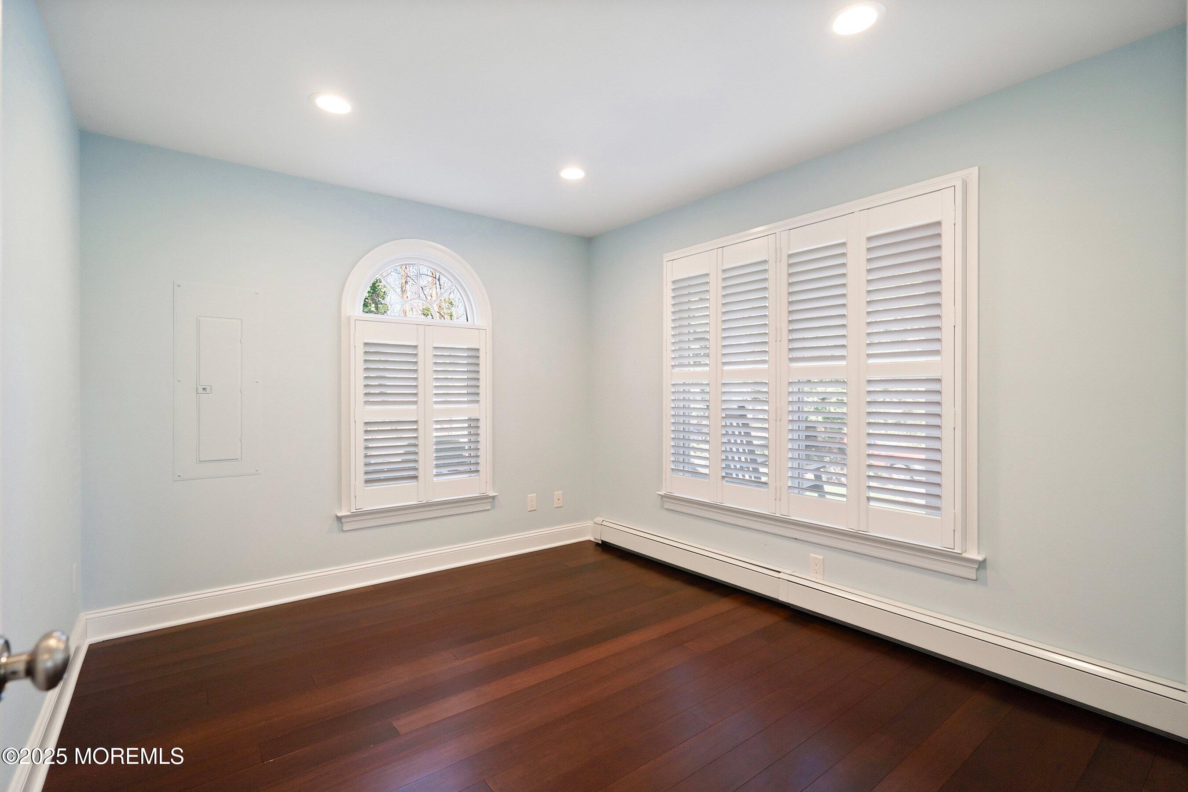
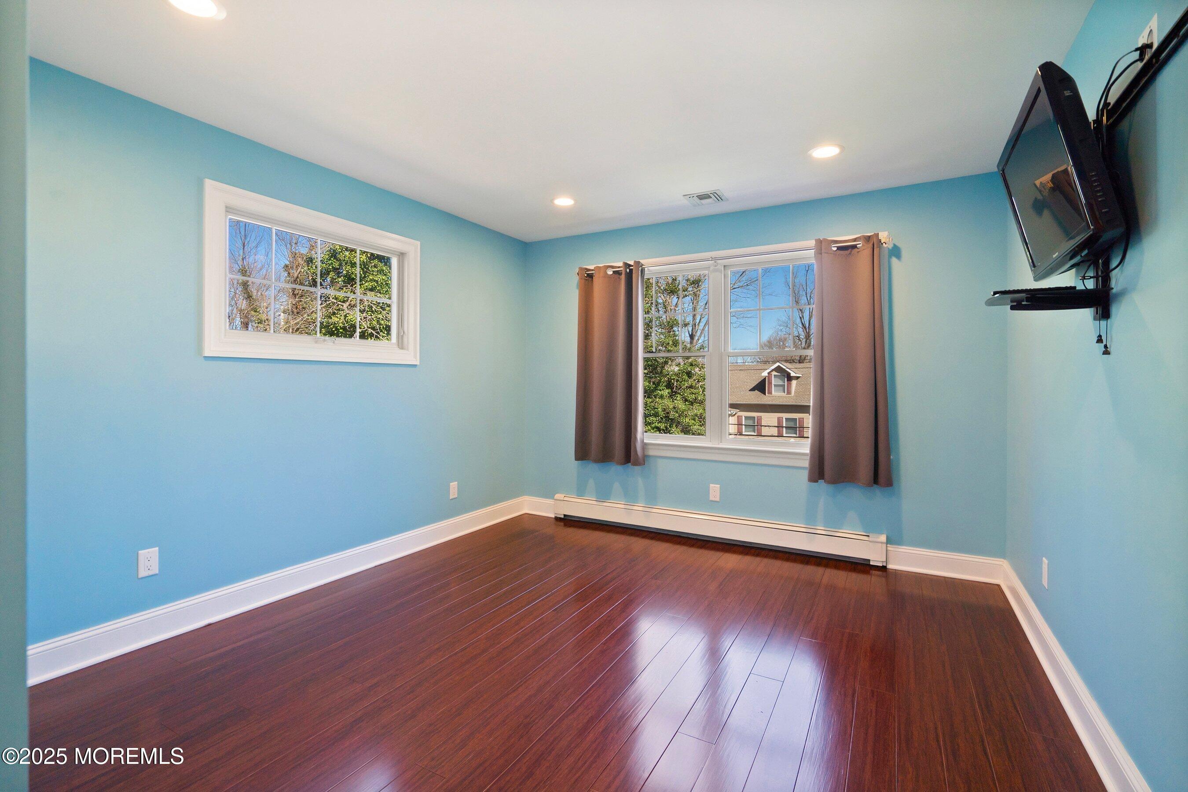
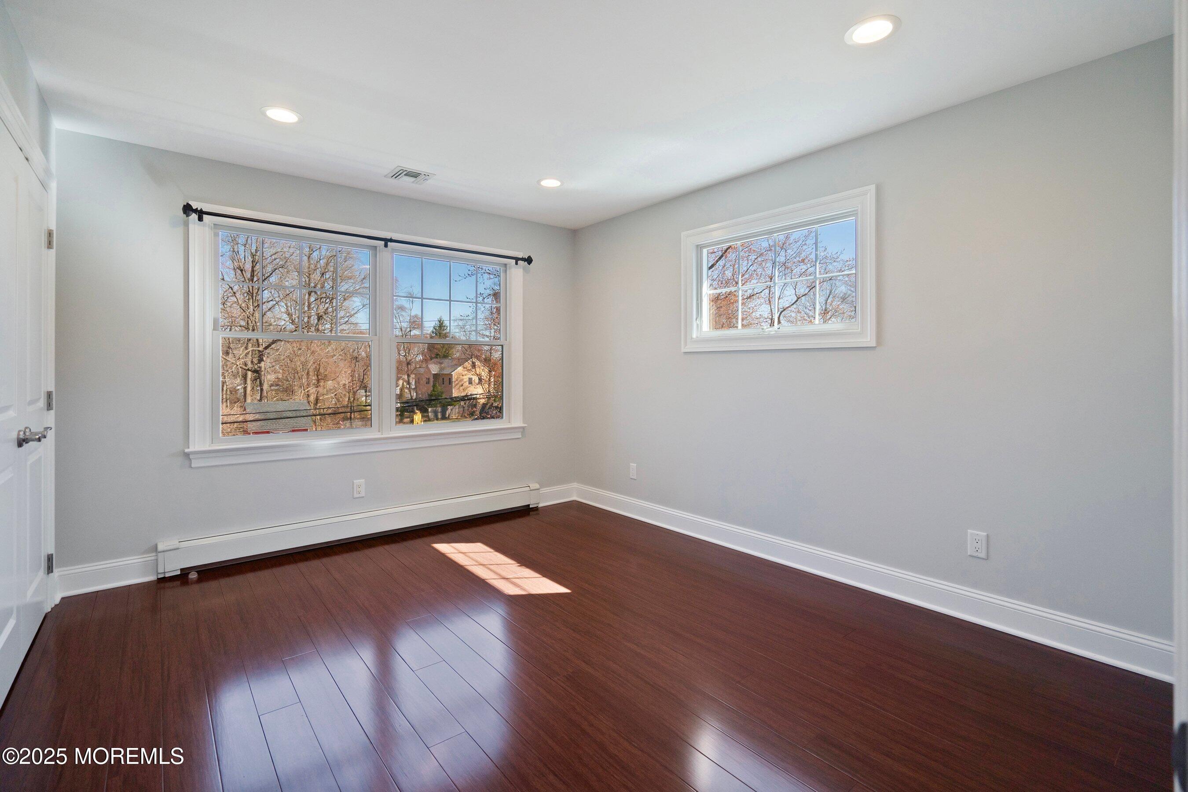
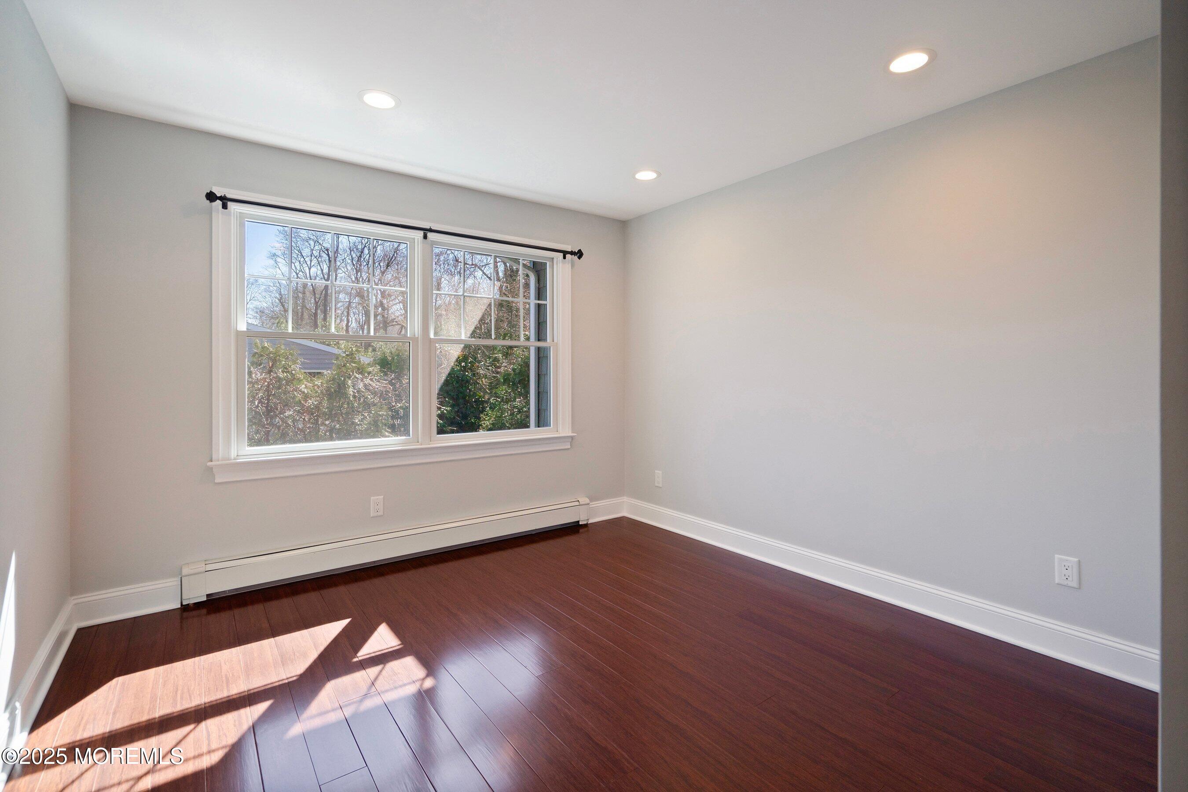
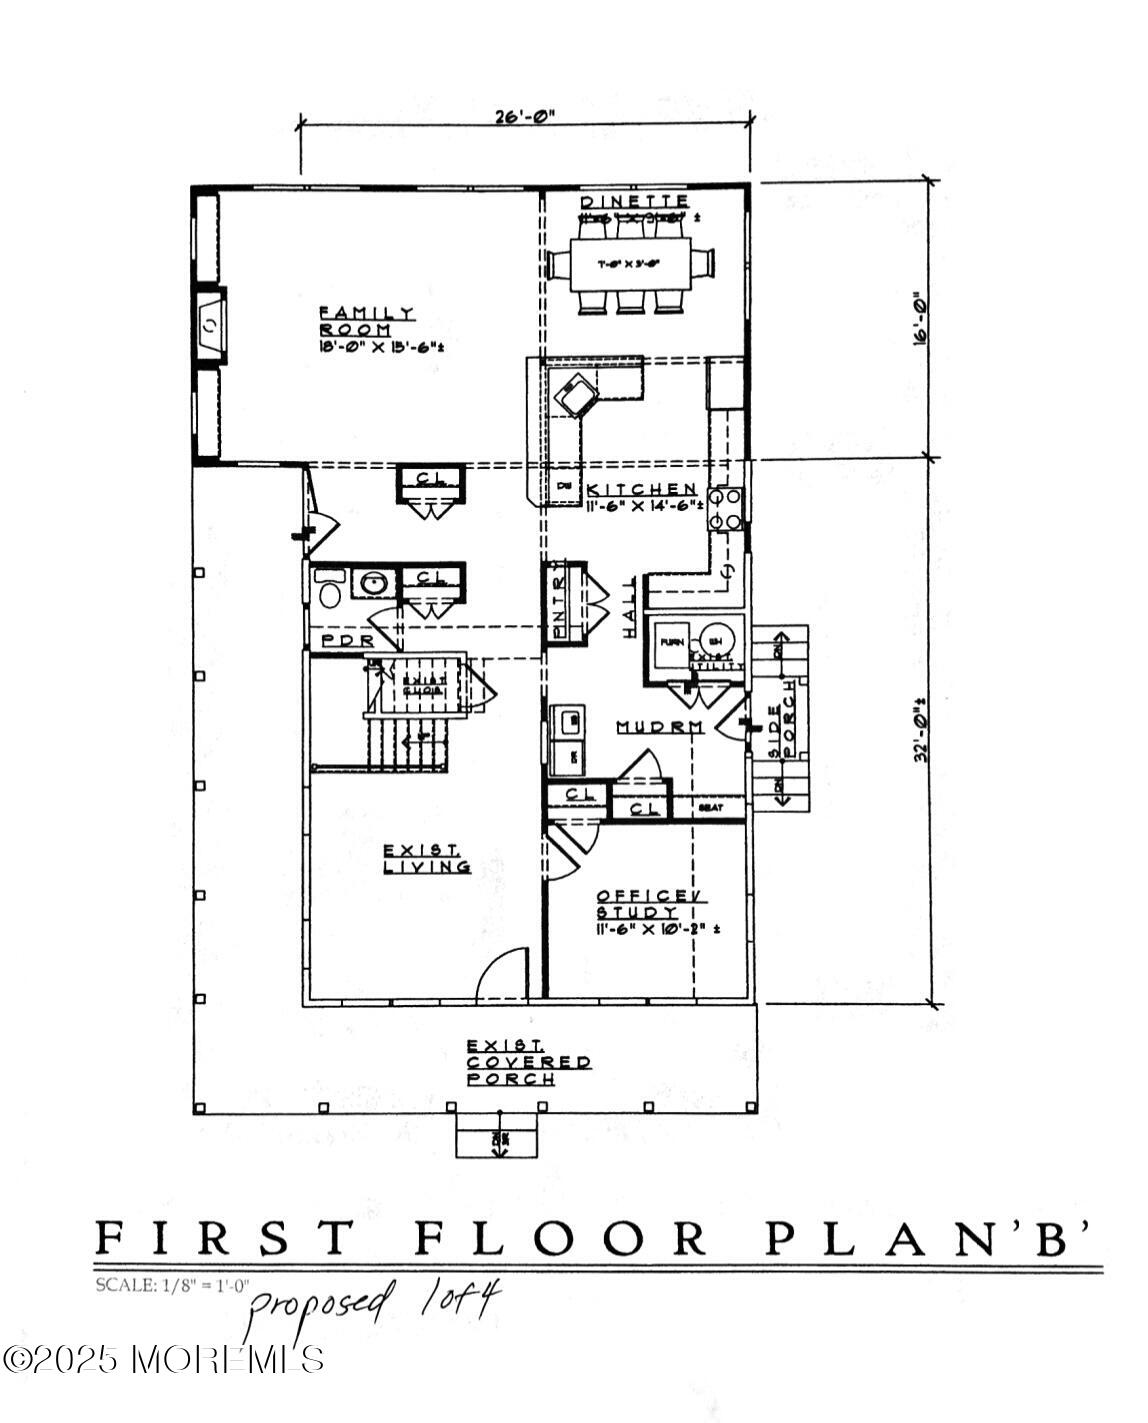
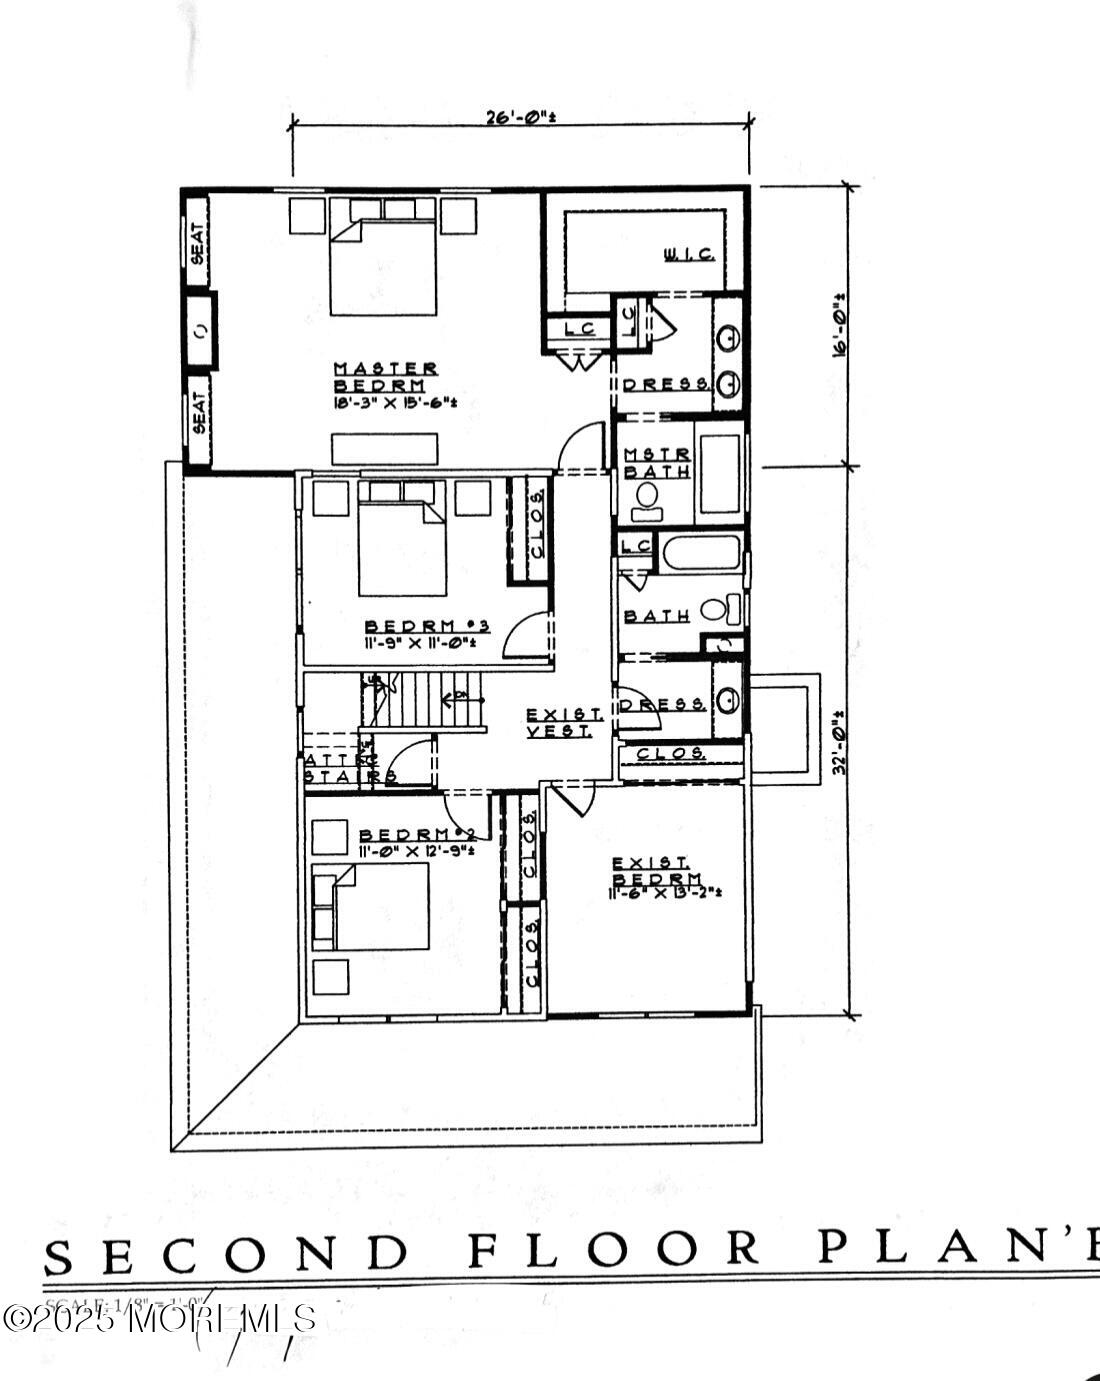
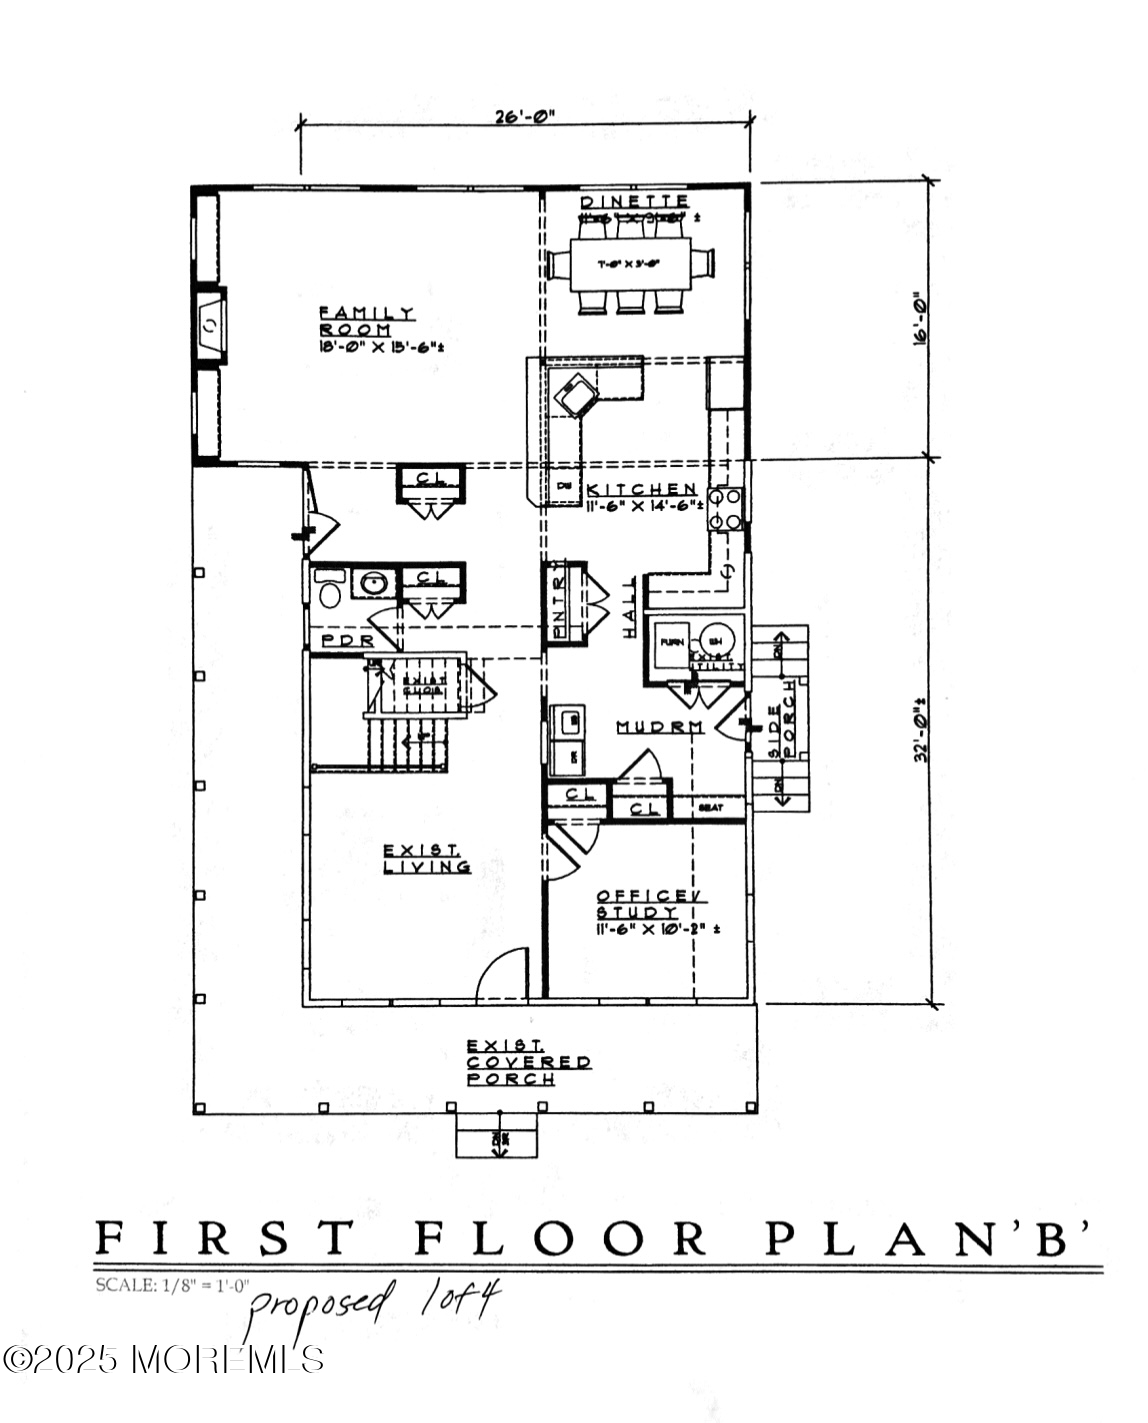
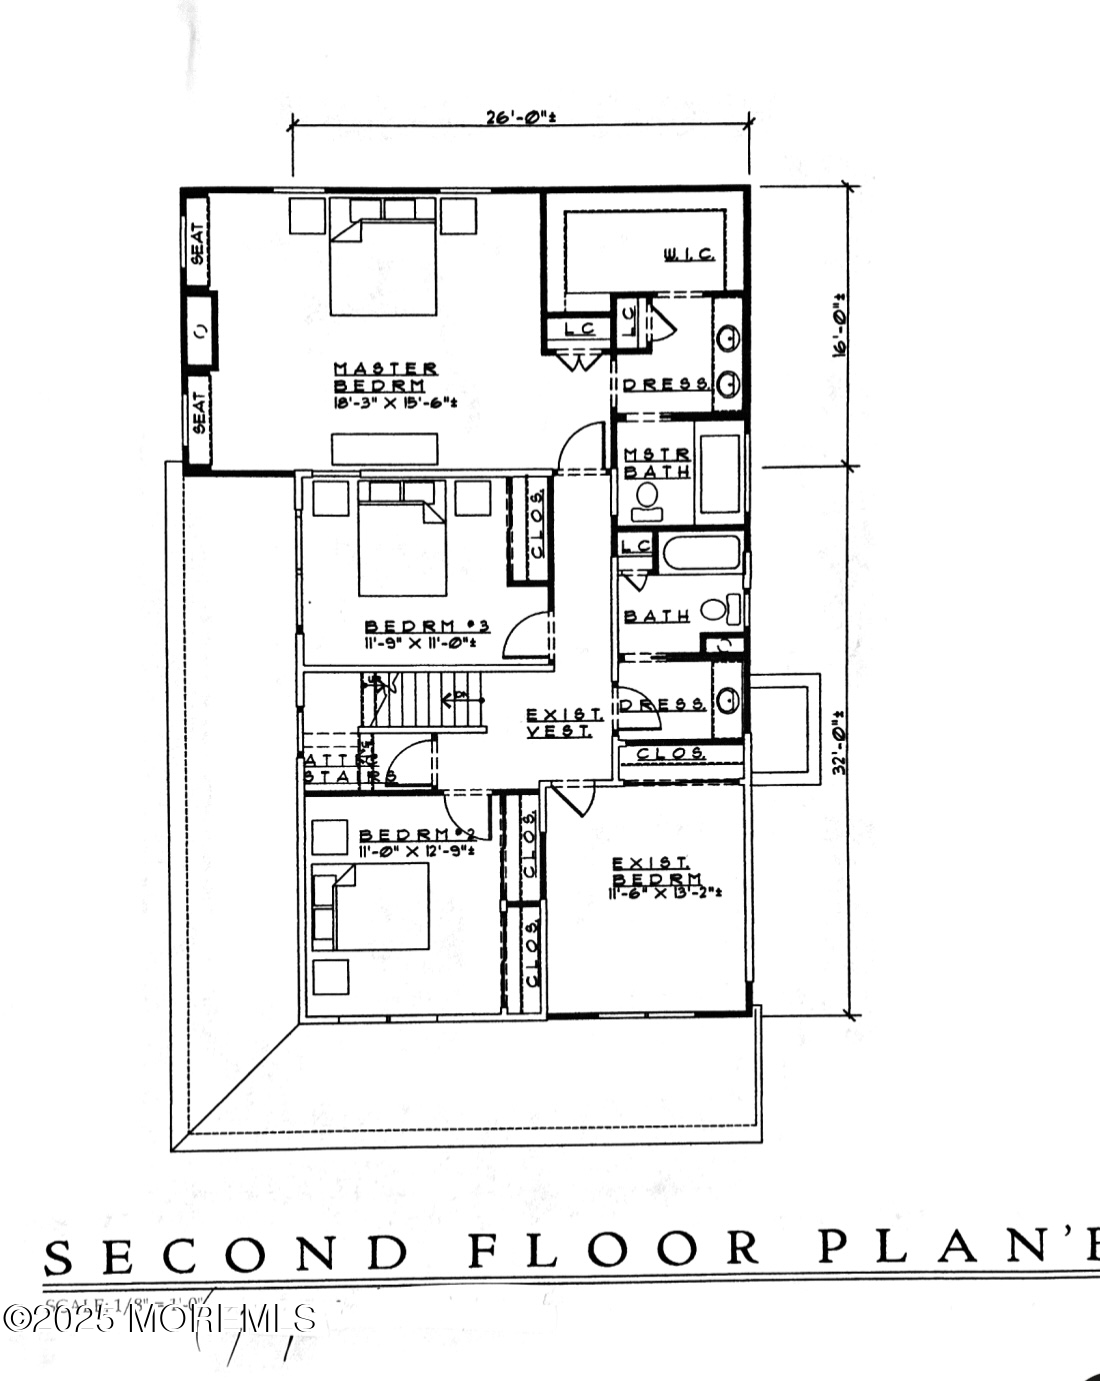
Inside there are 4 spacious bedrooms, plus a versatile first-floor office that can easily be converted into a 5th bedroom, this home is designed for both comfort and functionality.
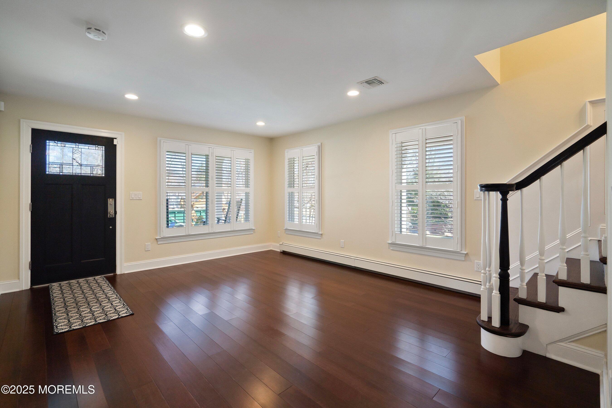
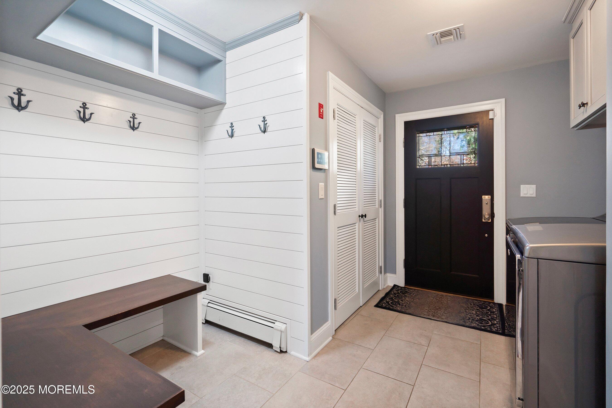
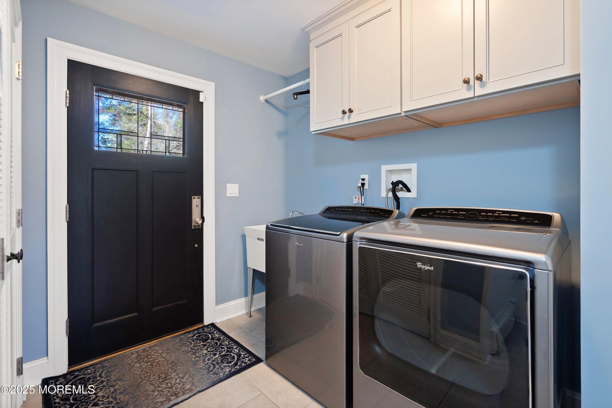
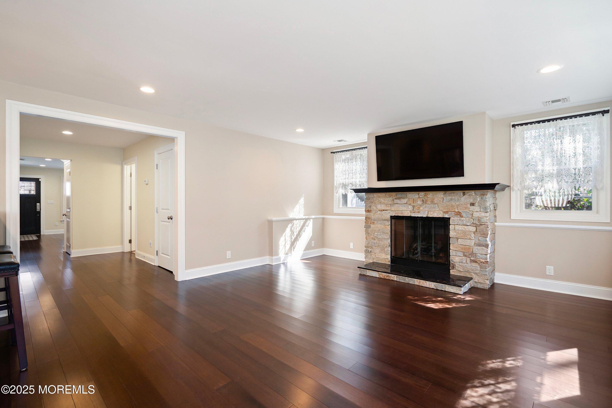
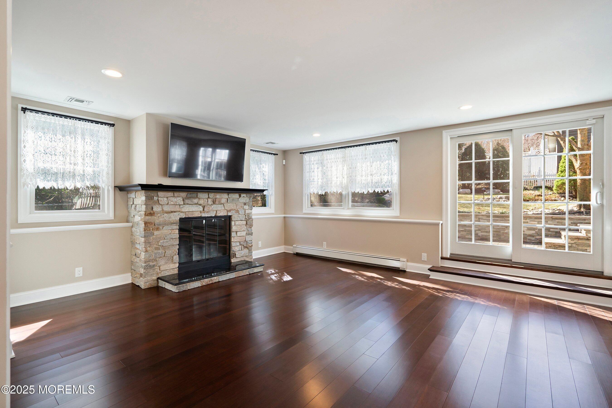
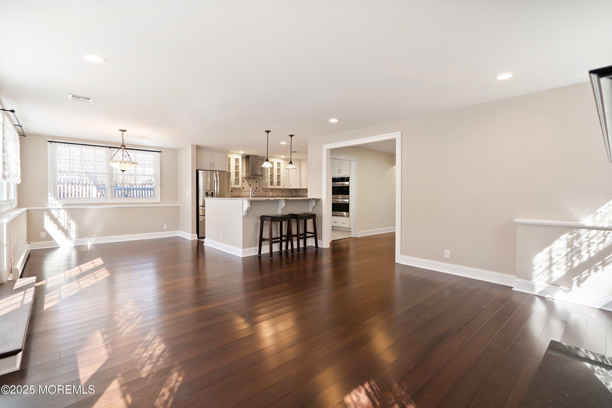
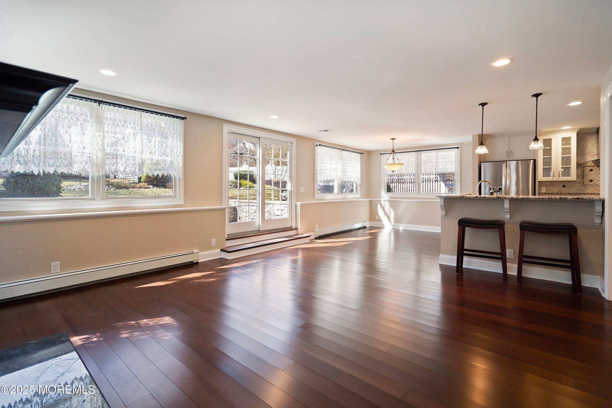
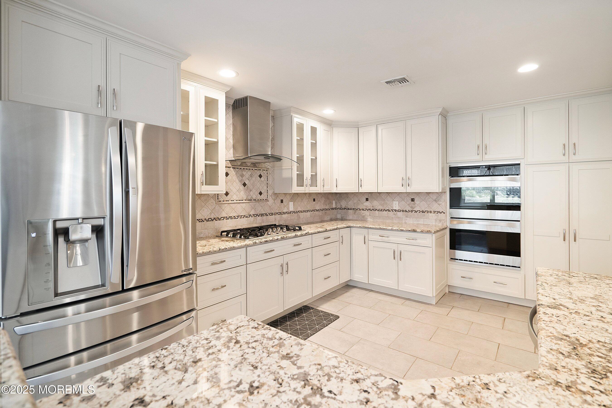
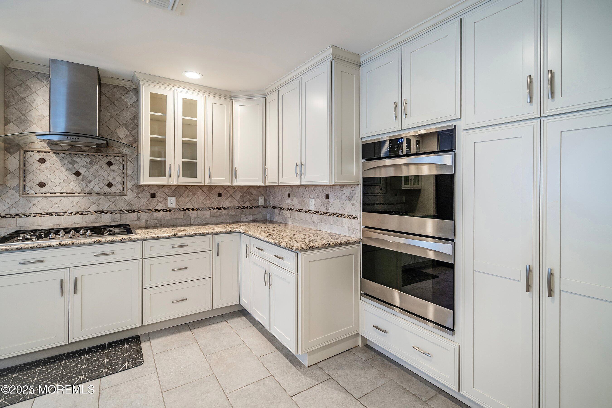
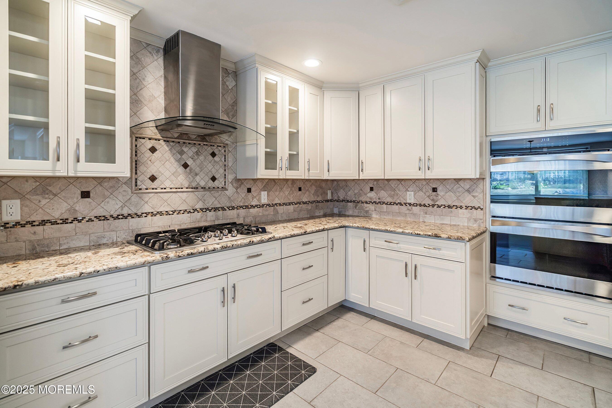
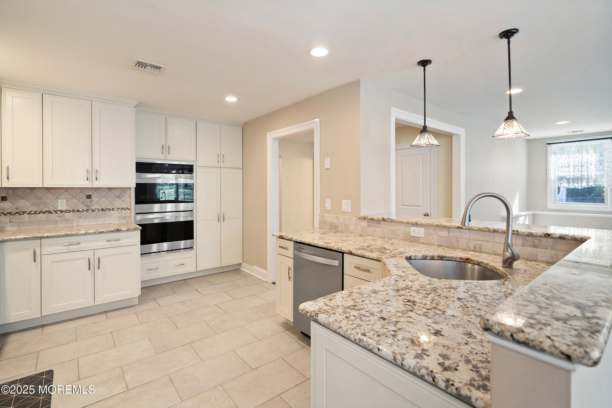
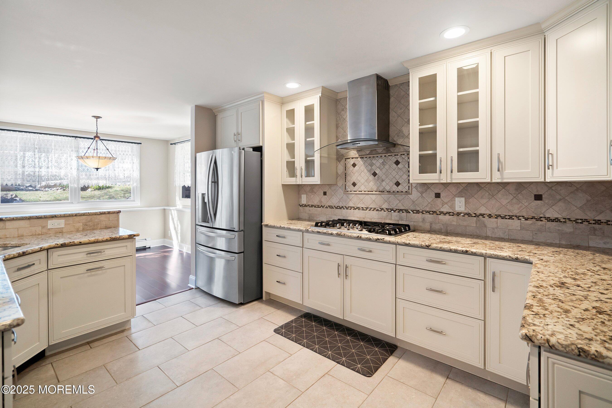
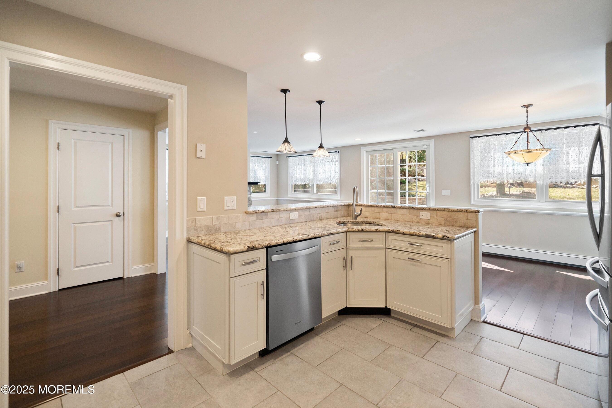
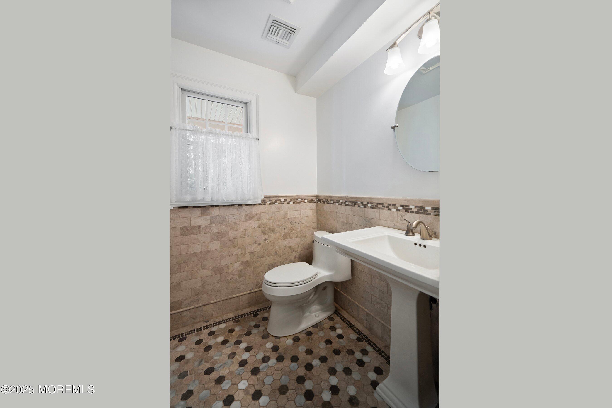
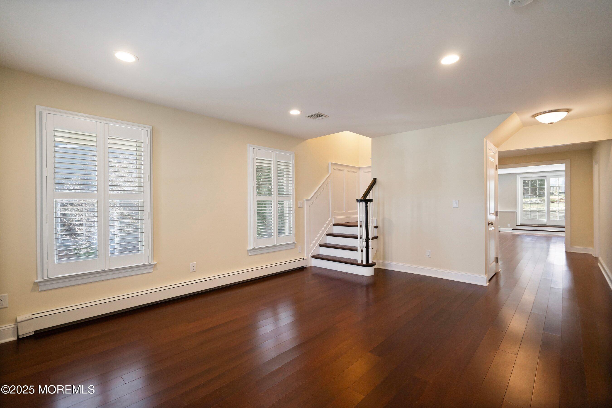
The main level offers practical yet stylish laundry room featuring shiplap accents and convenient bench seating. The inviting open-concept living room boasts a cozy gas fireplace (can be easily converted to wood burning), a luxurious eat-in kitchen featuring soft-close cabinetry, high-end stainless steel appliances, granite countertops, and a stylish backsplash! Additionally, there is a generously sized WI pantry, with built-in cabinets to maximize storage capacity, within close proximity of a half bathroom. Gleaming hardwood floors with 6'' baseboard molding flow throughout the entire home, adding warmth and elegance.
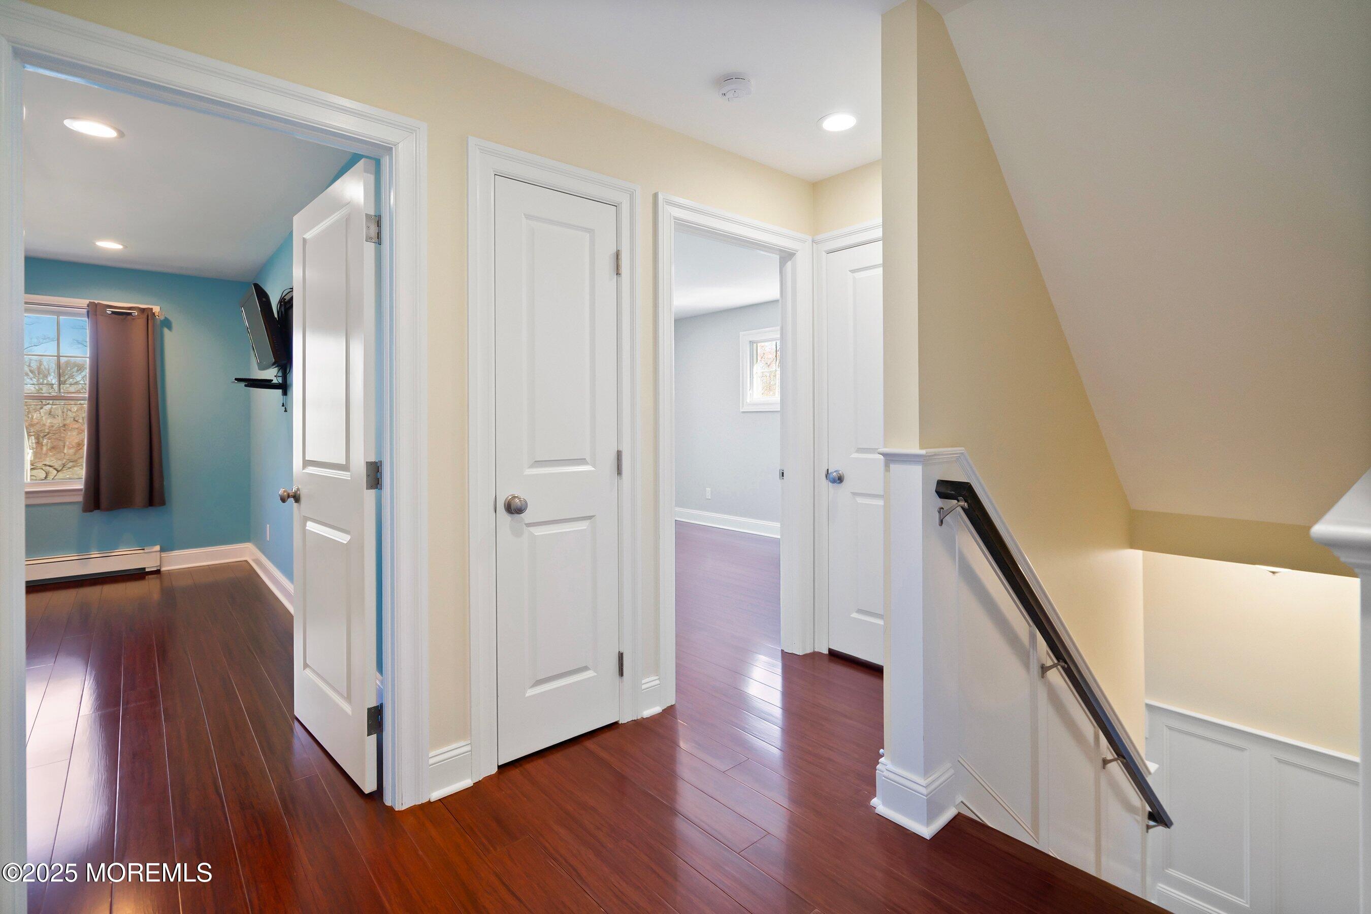
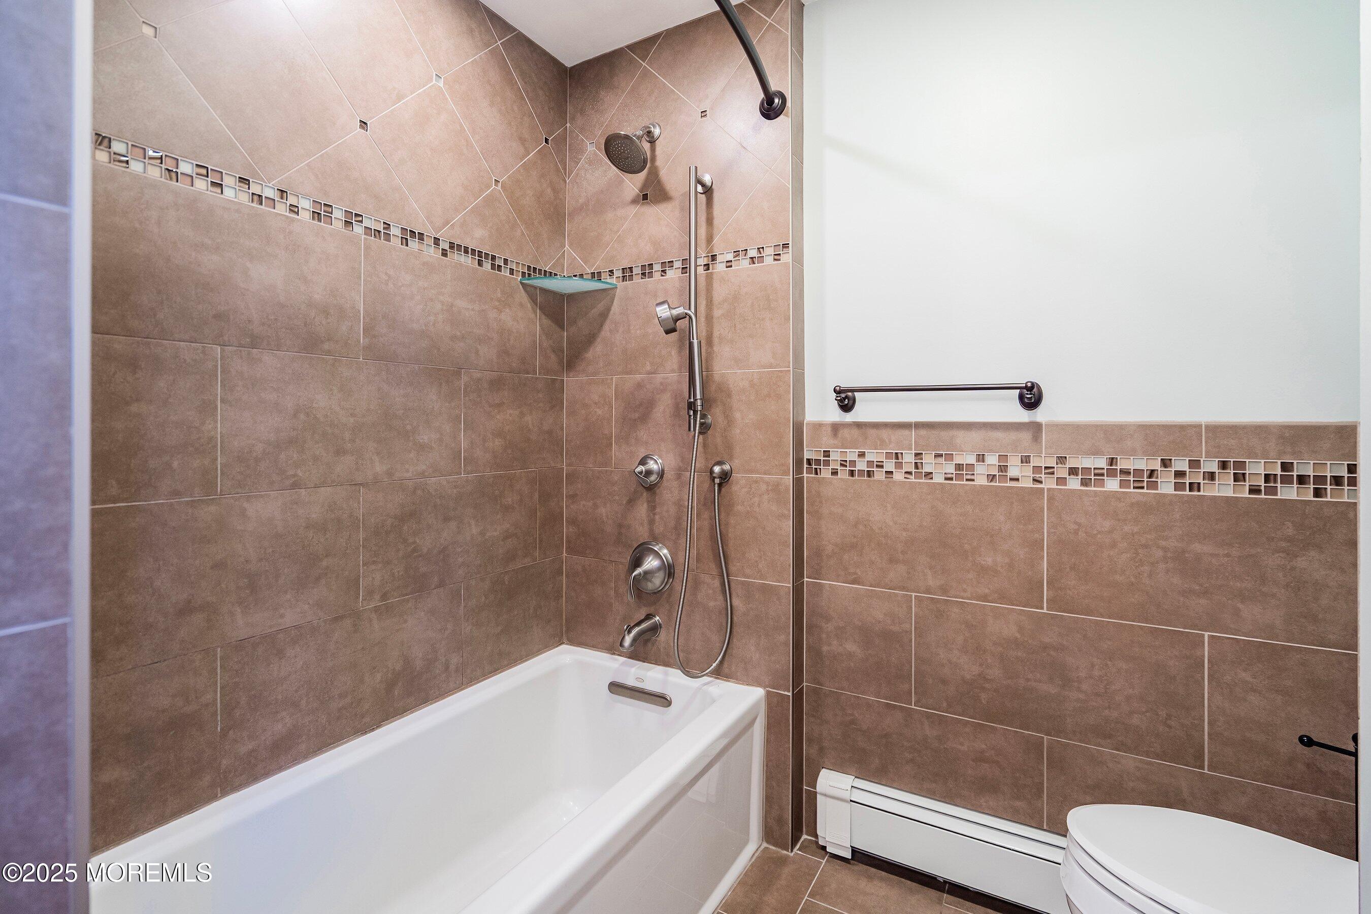
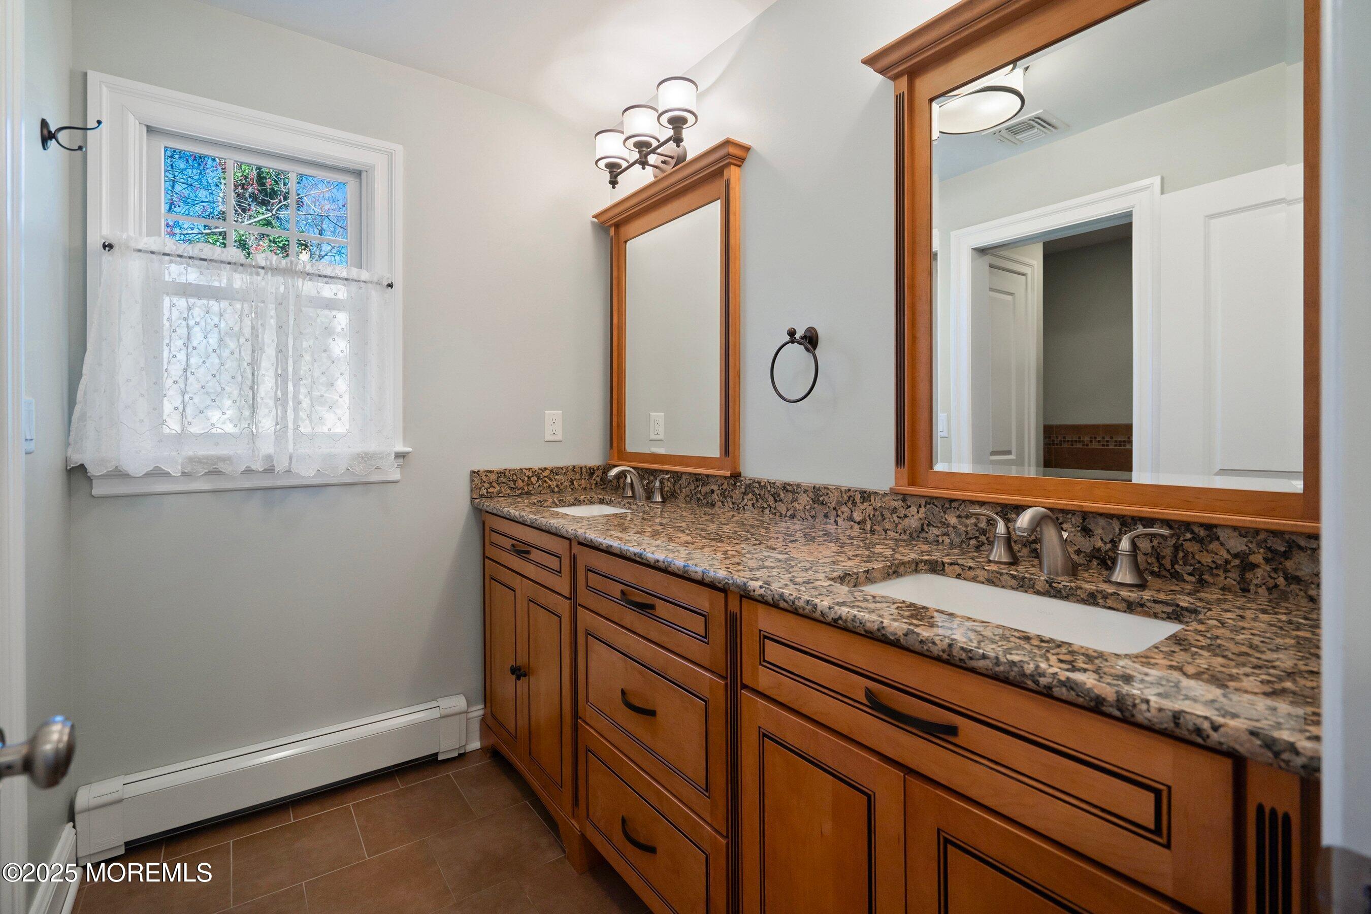
As you head to the 2nd floor, you will surely appreciate the luxury wainscoting, and freshly painted walls! Upstairs, you'll find three large guest bedrooms sharing a beautifully designed bathroom with a double sink vanity and a bathtub.
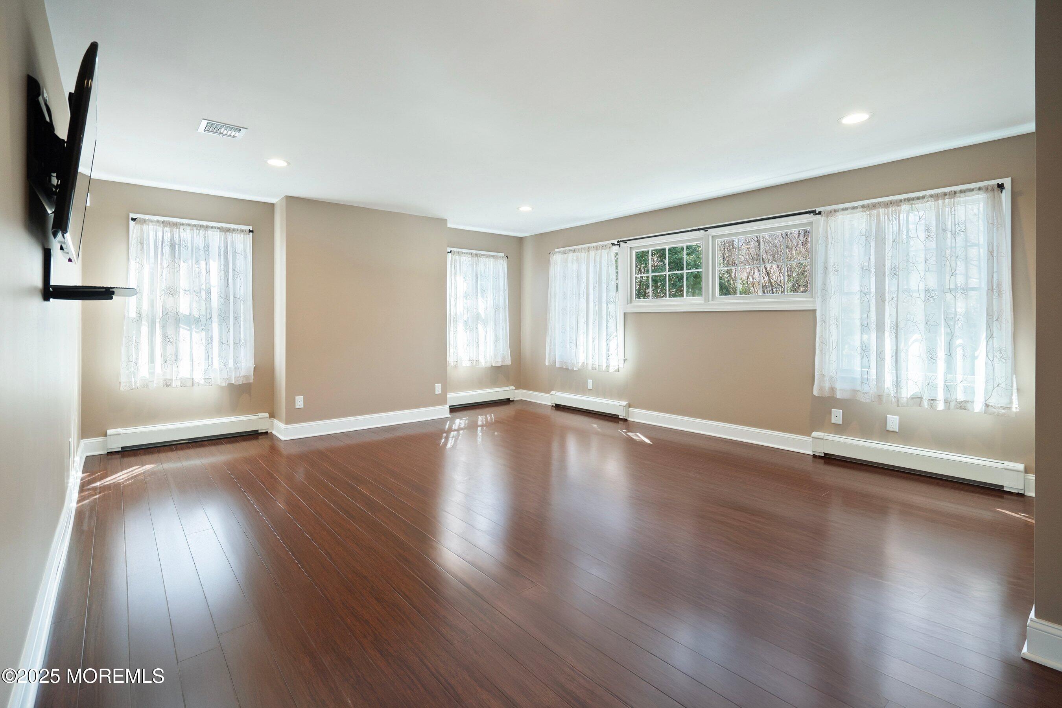
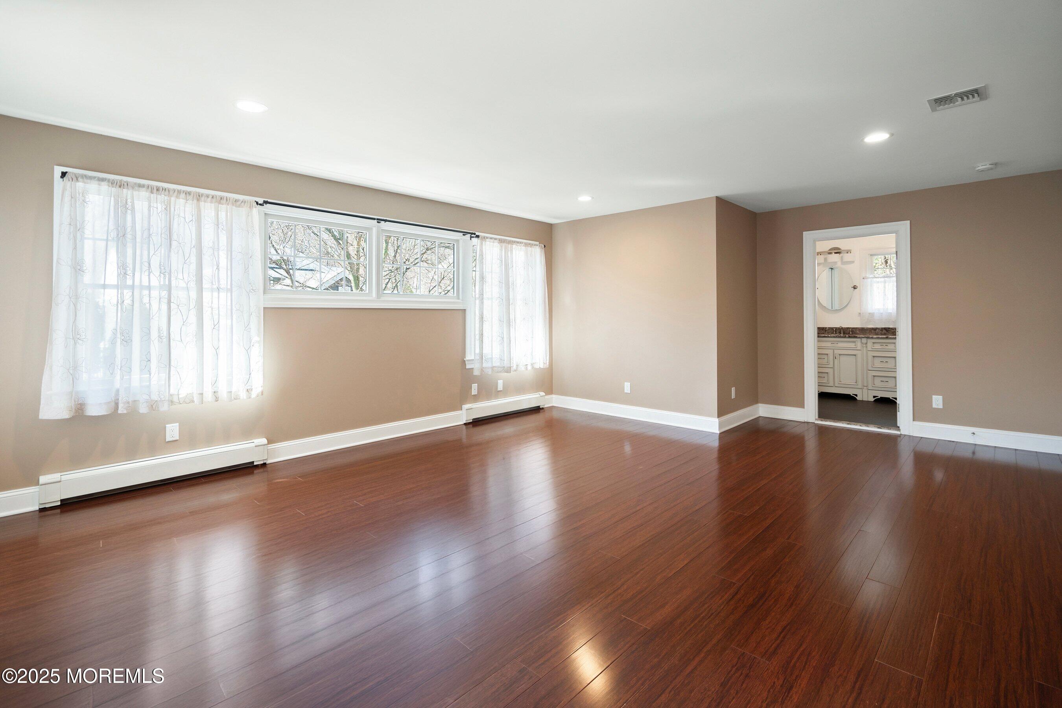
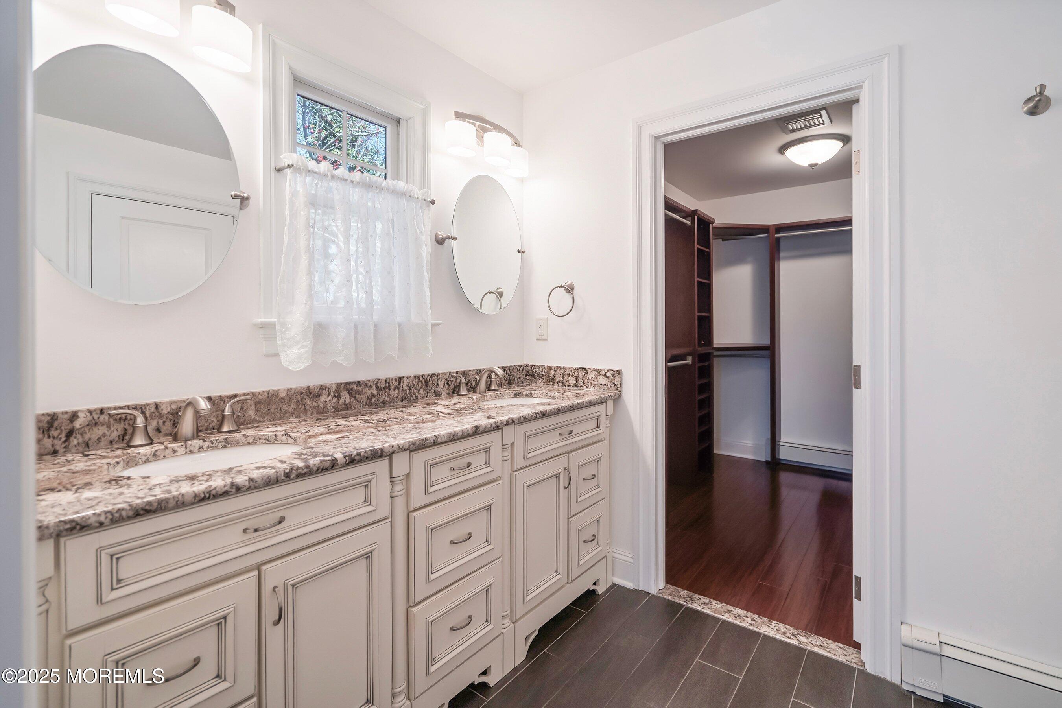
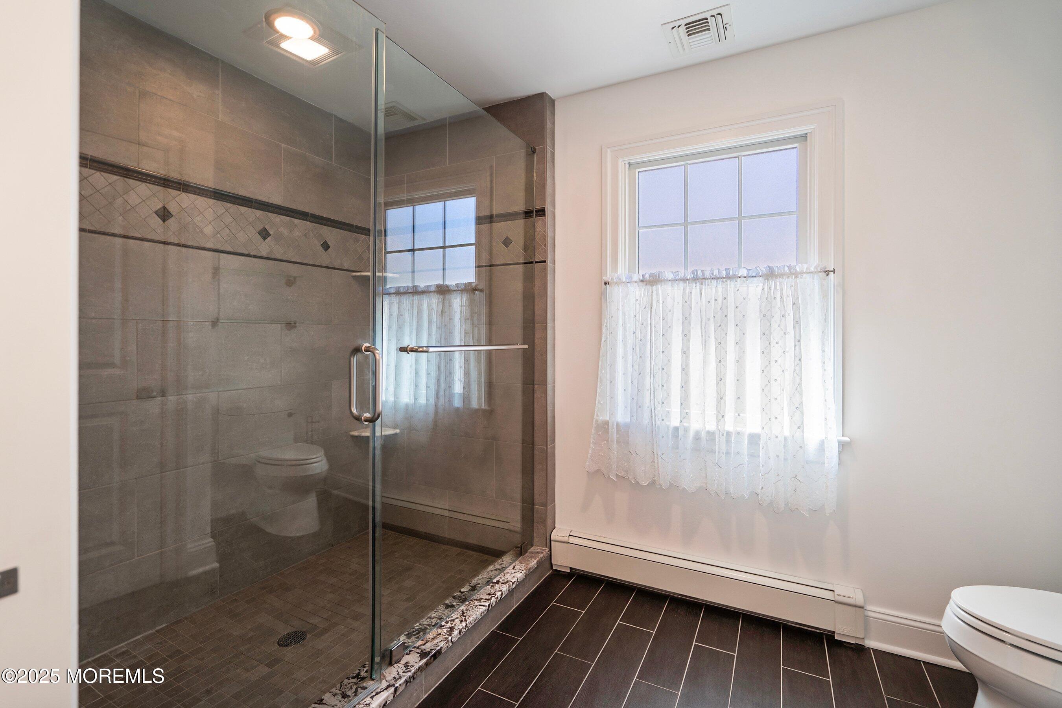
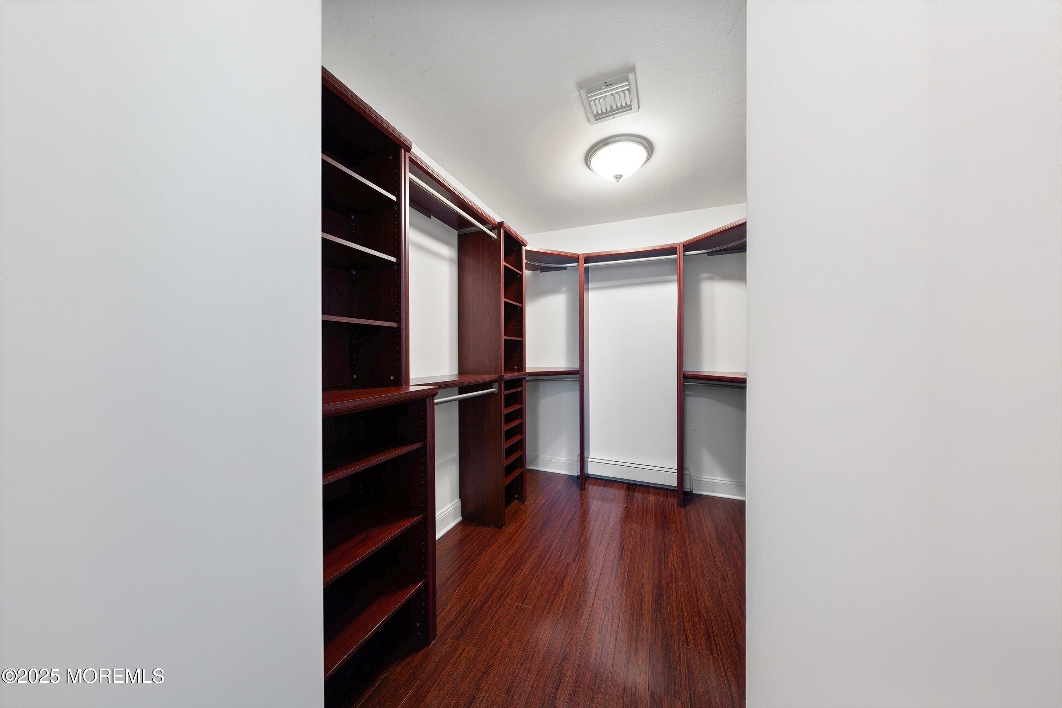
The oversized primary suite is a true retreat, featuring an en-suite bath with double sinks, a spacious oversized tiled shower, and a walk-in closet.
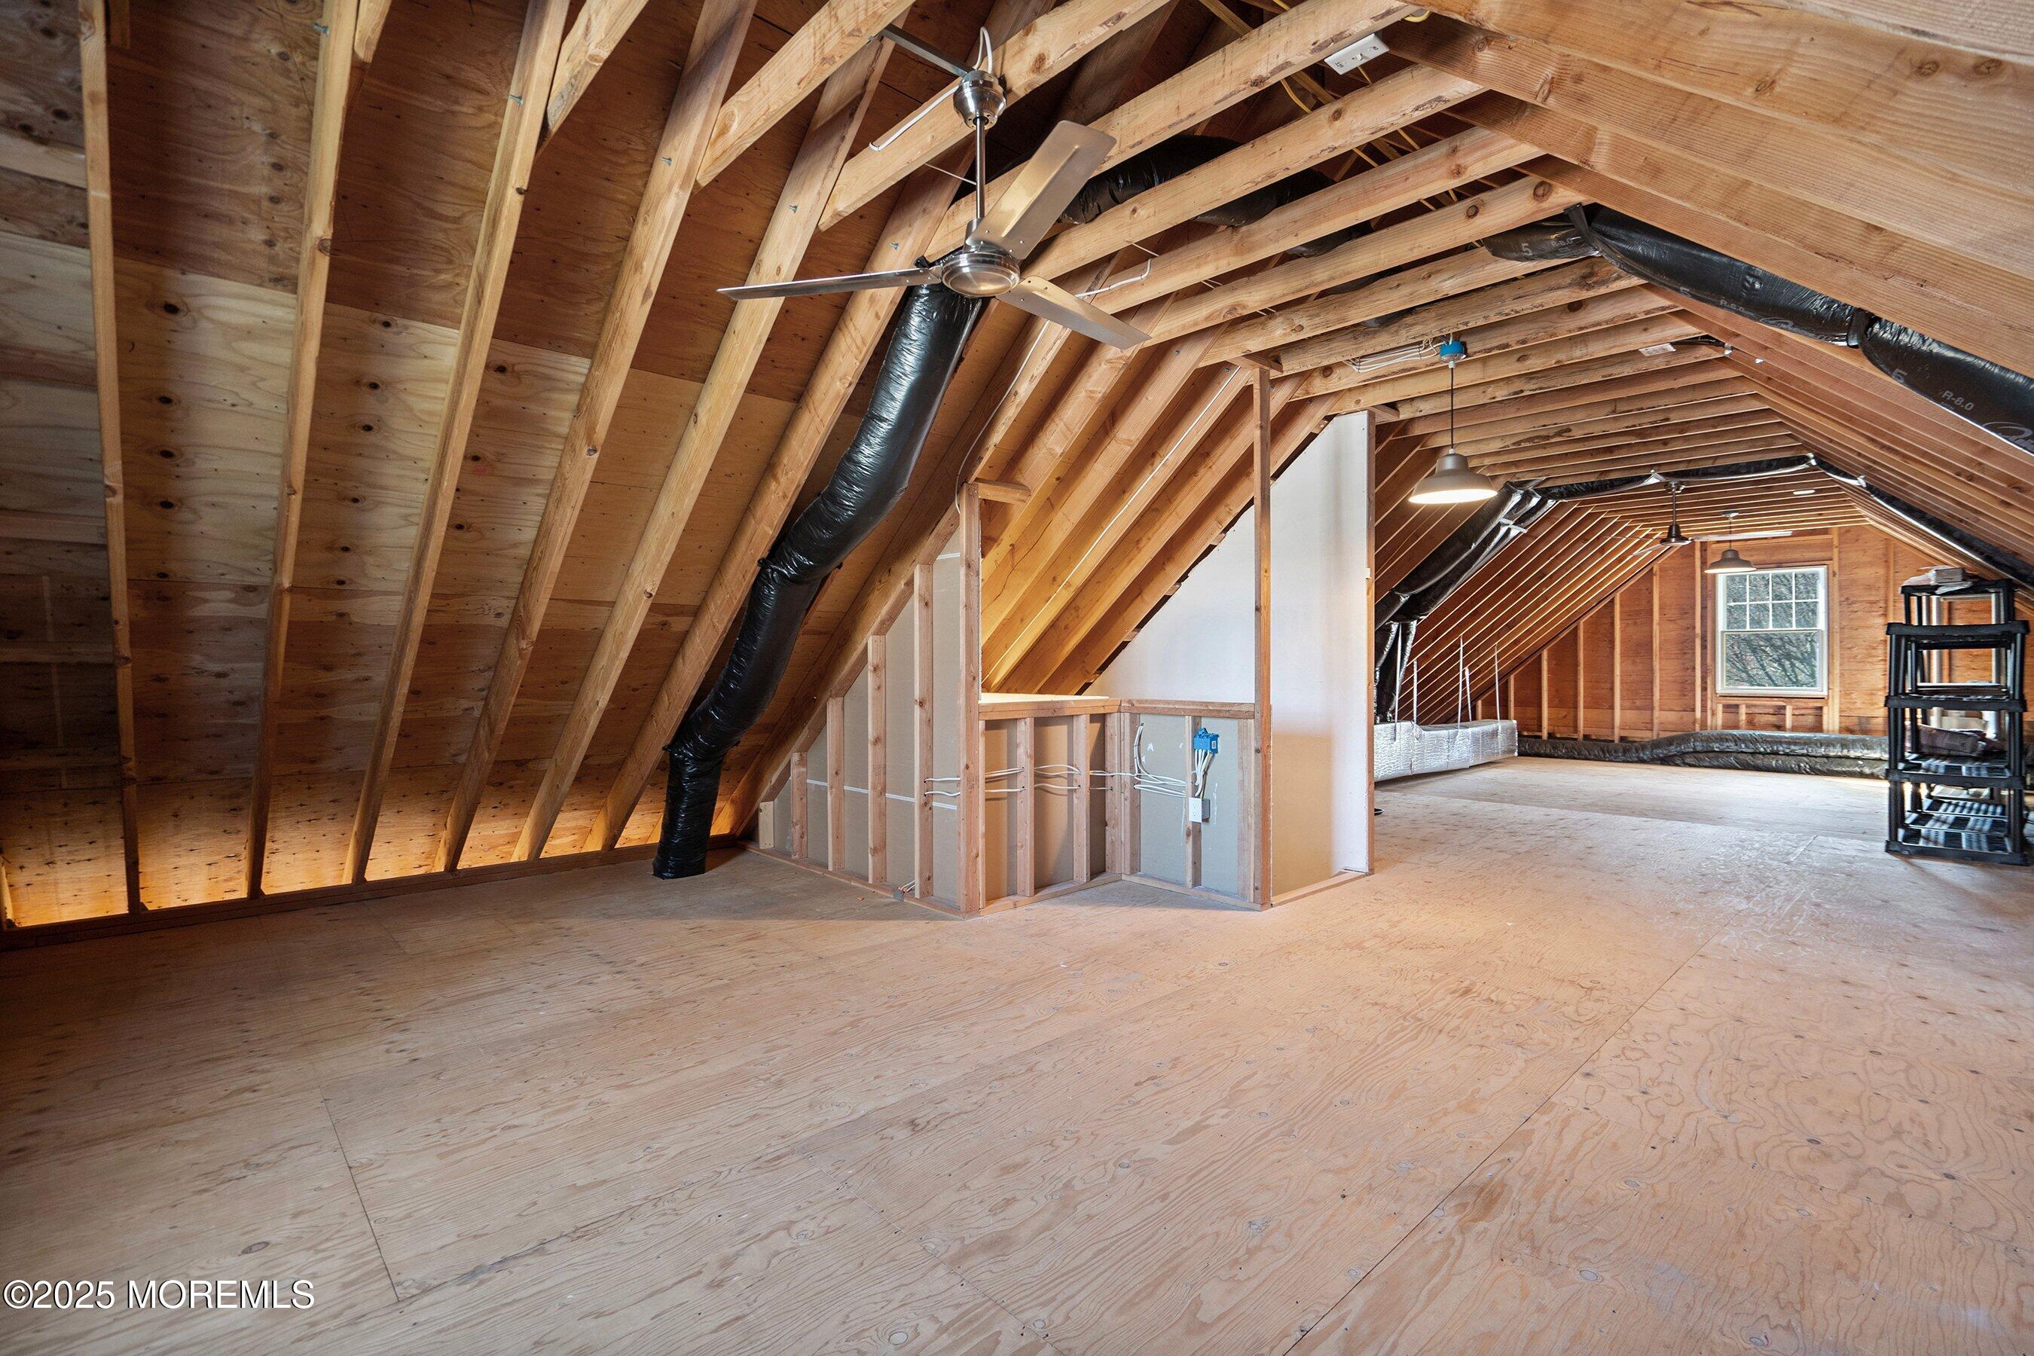
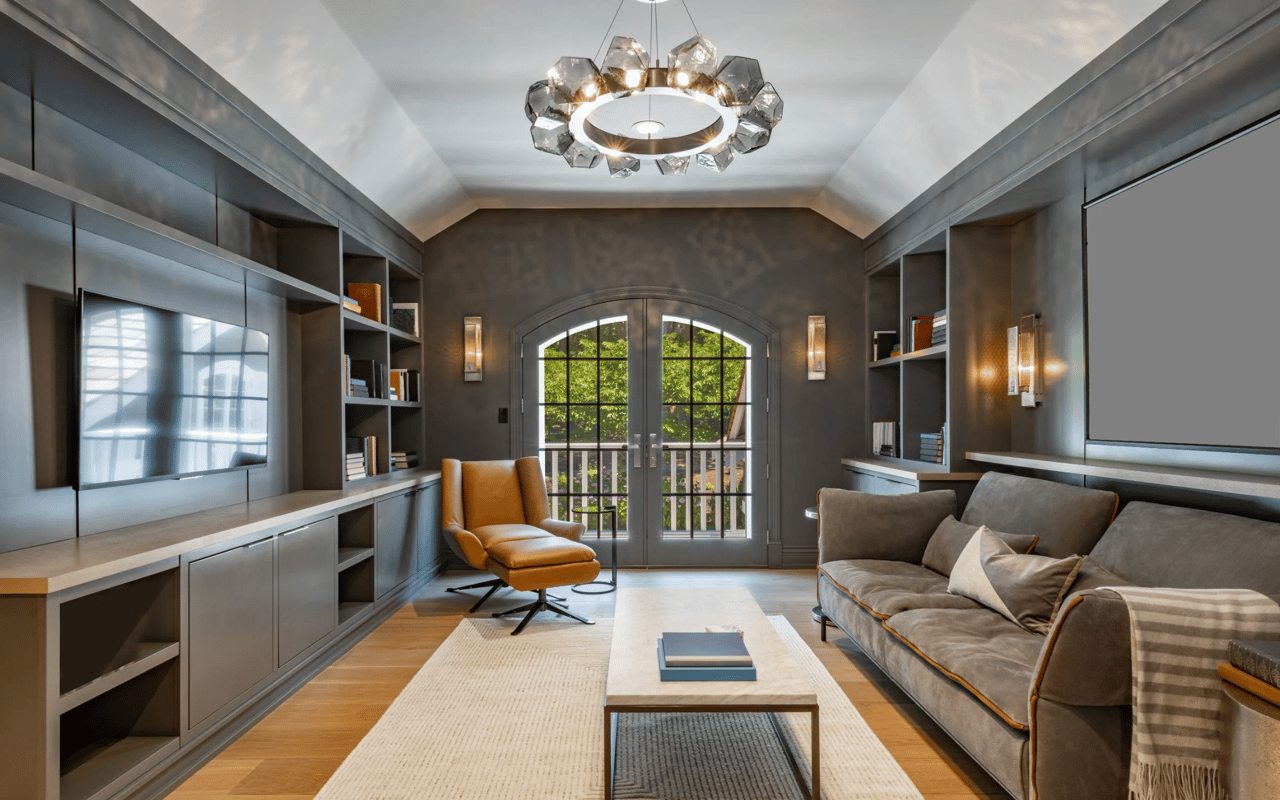
The third floor is an enormous walk up attic, which is a blank canvas that can be used for game room, additional bedrooms, a home office, or abundant storage. The possibilities are endless!
This home is highly efficient, offering two-zone central AC, five zone hot water baseboard heating with four thermostats for your convivence. It also features double-pane Andersen windows with plantation shutters. Additional details include a high-end ADT alarm system with pet sensors in the main rooms.
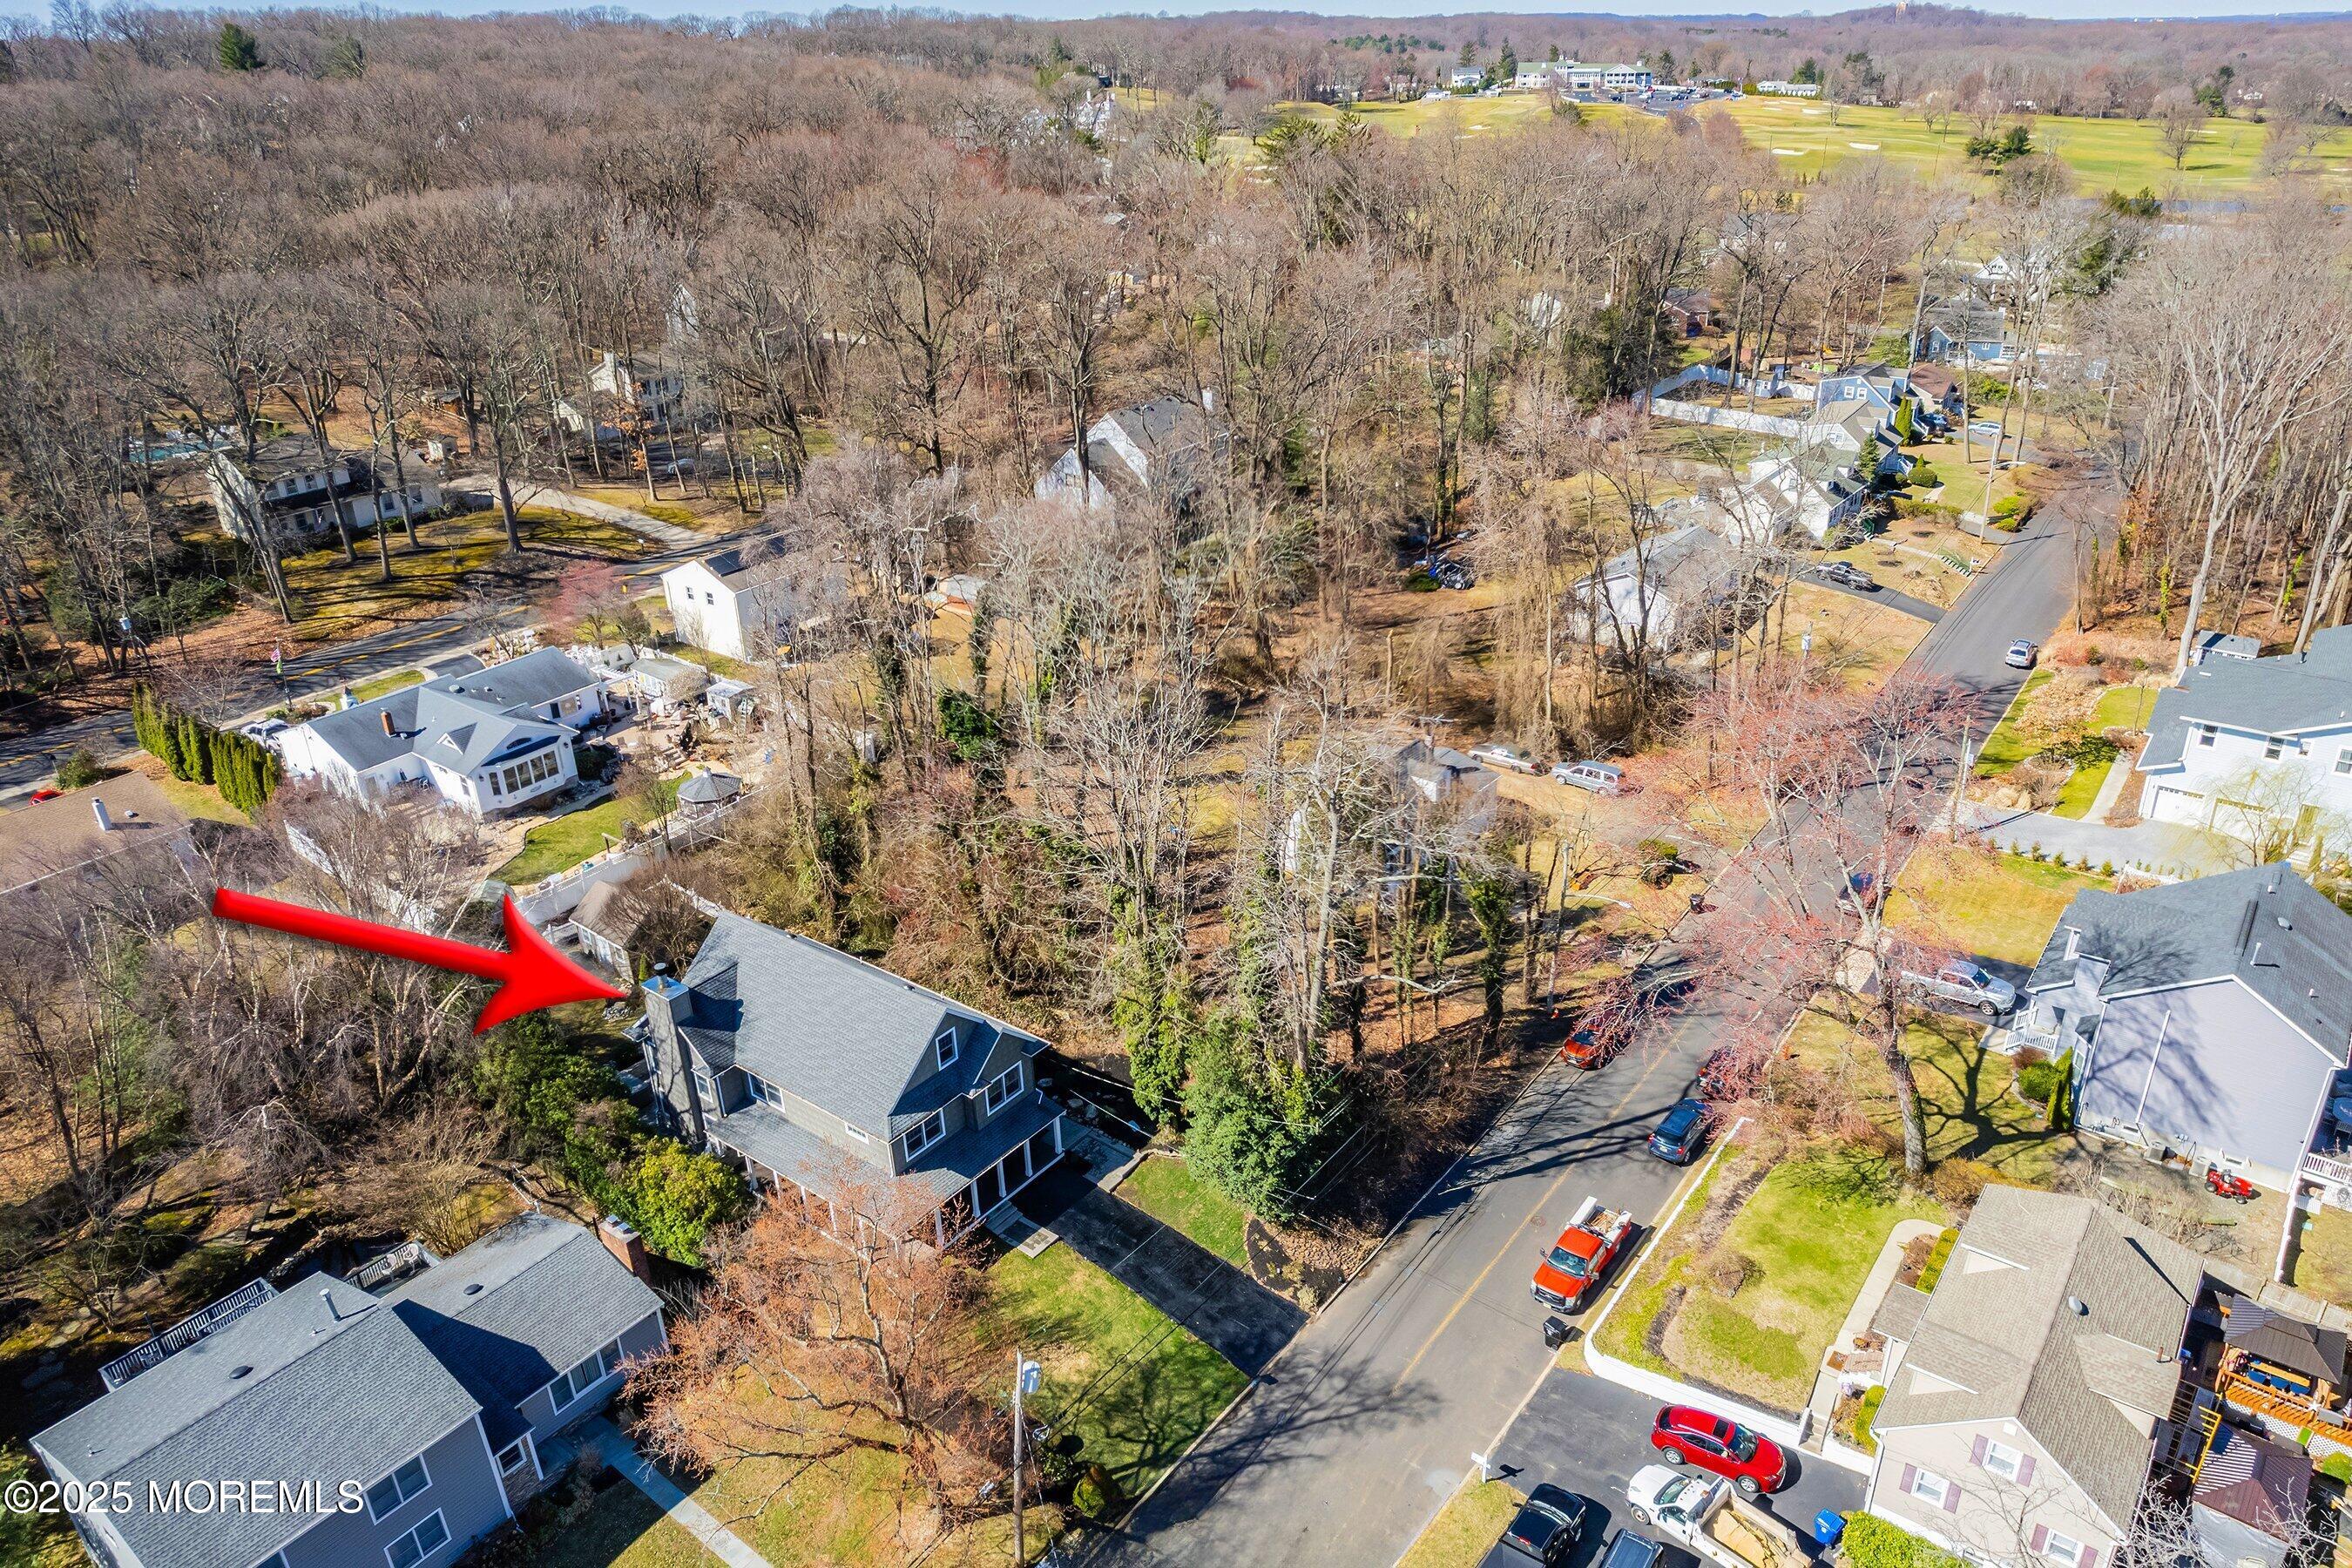
Perfectly located just 3-4 blocks from the harbor, making NYC access via ferry incredibly convenient. You're also close to the Henry Hudson Trail, Beacon Hill Country Club, Hillside Park (which is on Powell Ave), 5-minute drive from Redbank, close to major highways, as well as train & bus access...not to mention the Middletown school systems which are some of the highest rated in New Jersey! Truly this home is the perfect blend for raising a young family and prime location for easy convenience and commuting to the city. Check this home out why you can, it won't last long!