Search

Leave a Message

Thank you for your message. I will be in touch with you shortly.

Explore My Properties

Property Description

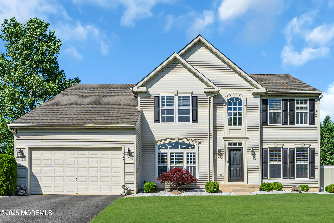
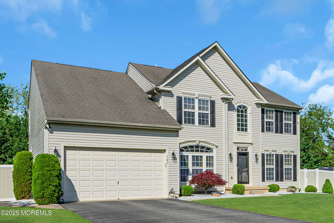
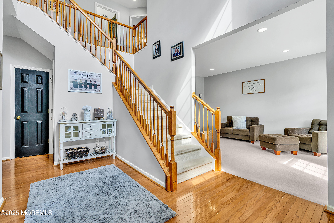
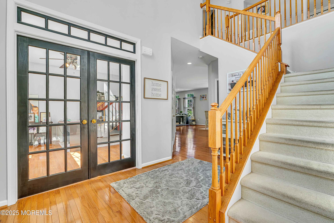
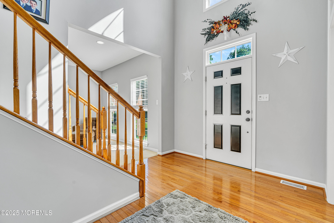
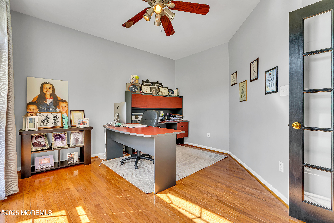
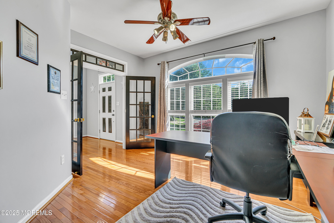
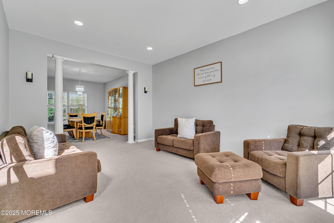
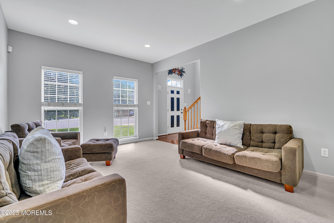
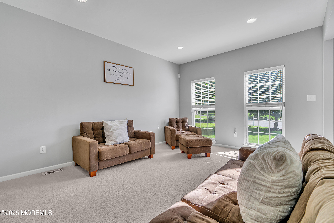
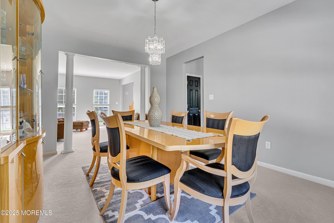
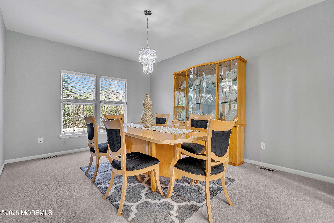
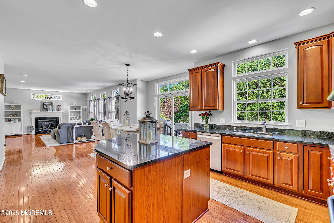
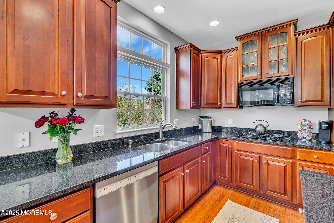
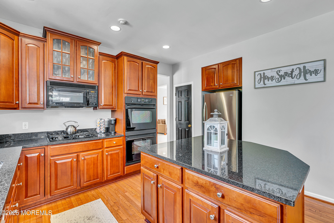
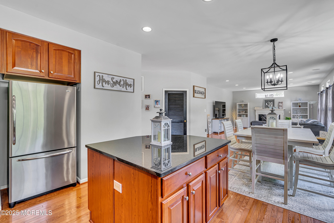
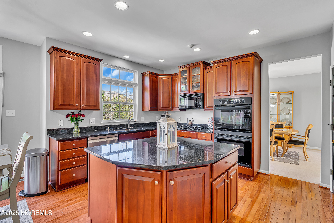
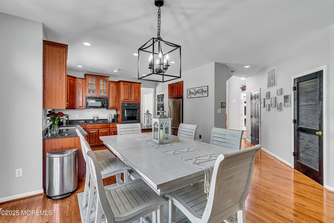
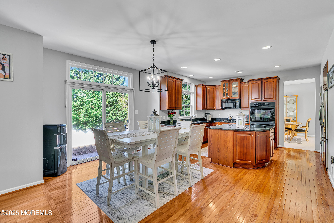
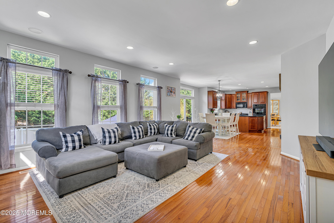
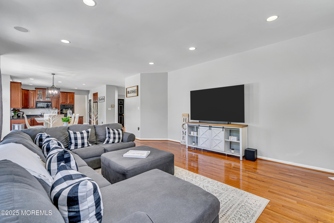
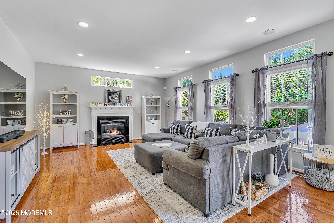
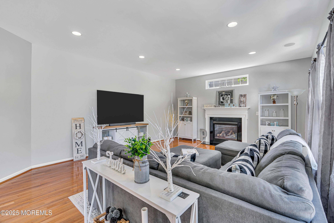
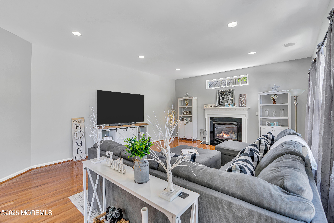
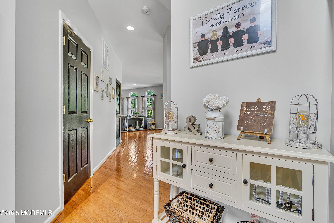
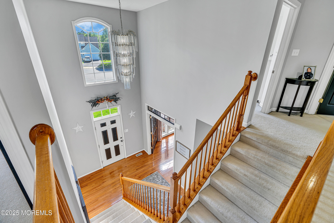
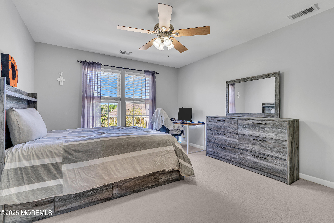
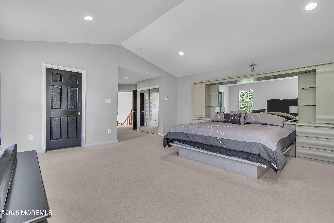
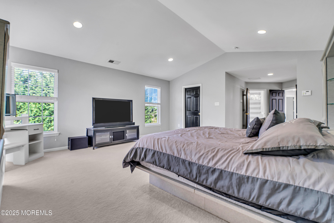
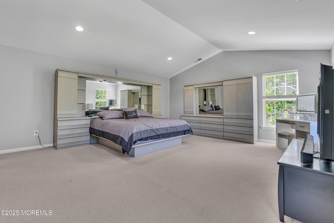
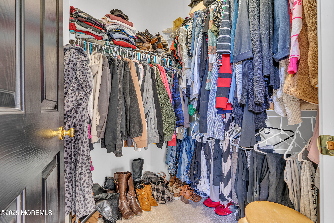
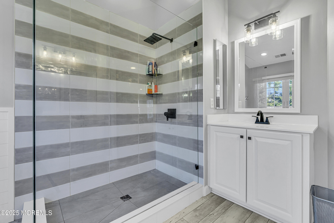
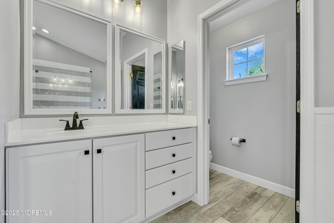
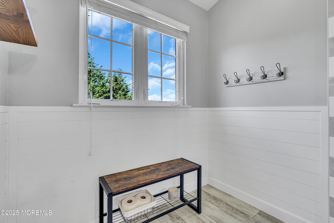
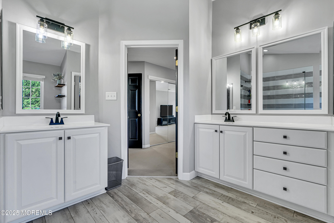
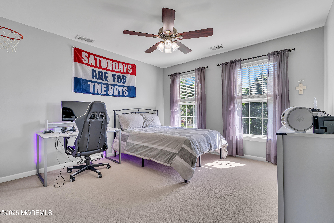
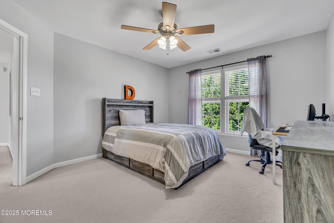
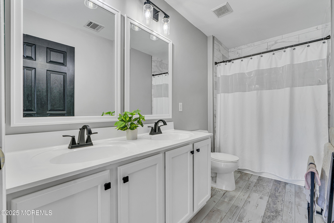
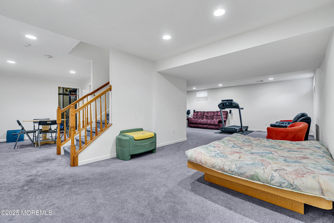
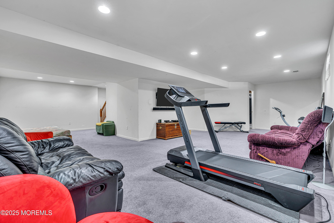
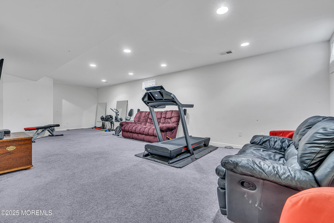
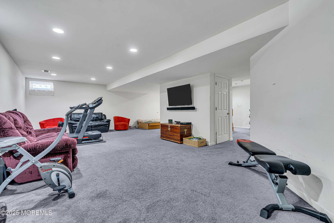
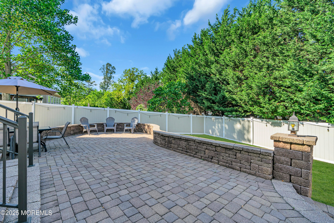
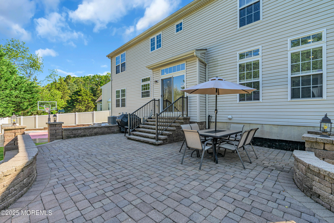
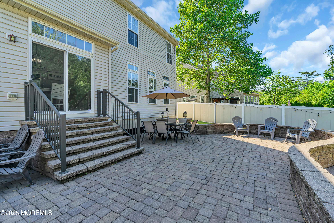
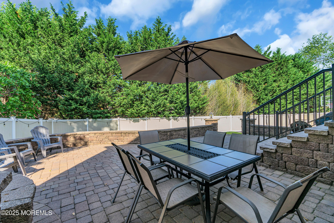
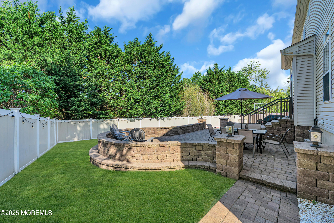
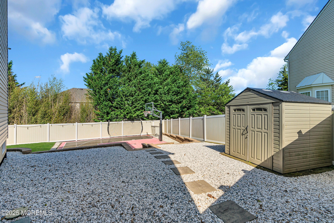
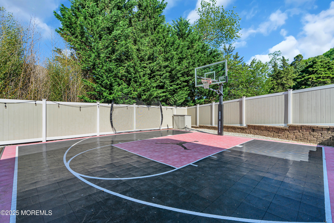
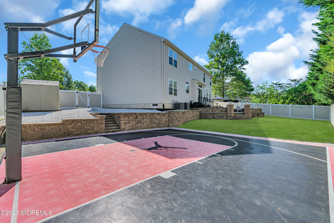
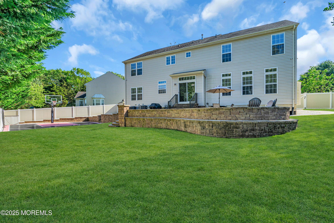
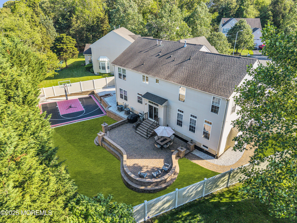
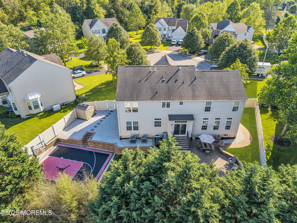
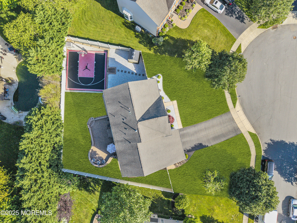
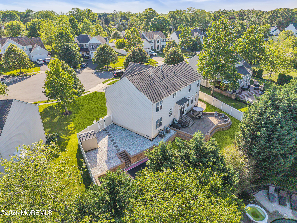
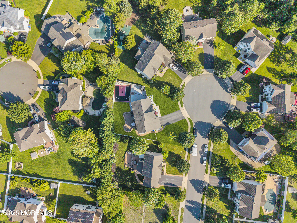
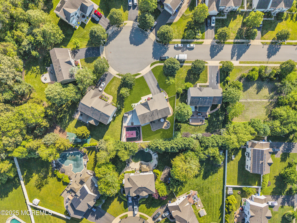
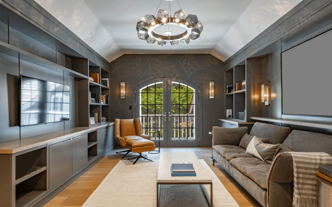
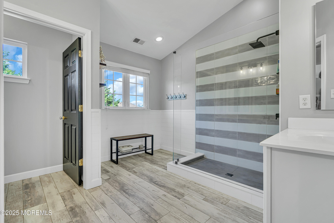
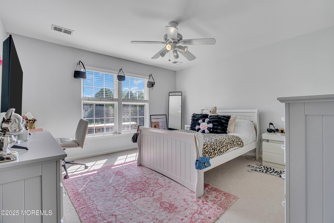
BACK ON THE MARKET DUE TO BUYERS BEING UNABLE TO OBTAIN THEIR MORTGAGE!! Are you looking for a warm, inviting home that is move-in ready and located on a quaint cul-de-sac? This custom built home is the perfect blend of modern elegance and cozy charm! As you enter this exquisite home, you will find a grand two-story foyer with hardwood floors setting the tone for the open layout, with a beautiful view to the upstairs and double glass French doors that lead to the bonus room. The first floor boasts 9' ceilings throughout, breathtaking transom windows, allowing for an abundance of natural light, custom blinds, a center kitchen island with granite countertops, a gourmet kitchen with double wall ovens, 42'' deluxe kitchen cabinets with crown molding, all overlooking the breathtaking private backyard oasis. The spacious family room has built in surround sound and a cozy gas fireplace for cold winter nights. On the second floor, the primary suite is a true retreat, having vaulted ceilings, a sitting area, two closets including one walk-in closet. The en-suite bathroom is newly renovated and luxurious featuring a custom oversized glass enclosed shower, two separate marble vanities and a private toilet. The 3 additional bedrooms are extremely spacious and perfect for a growing family. The tastefully newly renovated hallway bathroom features two double sinks with marble countertops and a tiled shower. The meticulous backyard is ideal for children, pets and privacy, complete with an oversized paver patio, a shed for extra storage and an amazing custom snap sports basketball court! This home also features an alarm system, ring doorbell with surveillance cameras, a sprinkler system, 2-zone heating and air conditioning systems and an oversized 2-car garage. The fully finished basement, an additional 826 sq feet, is ideal for additional living space and has an unfinished area for storage. This spectacular home is only 15 minutes from the beach and close to the Garden State Parkway for easy commuting access. Attention to detail is throughout, don't miss the opportunity to make this dream home yours!

Overview

Property Status
Sold
Date Sold
December 9, 2025
Lot Size
0.29 Acres
MLS ID
22514849
Property Type
Residential
Year Built
2006

Features & Amenities

Total Area
2,969 Sq.Ft.
Neighborhood
Toms River
Architecture Styles
Colonial
Stories
2
Garage Spaces
2.0
Water Source
Public
Roof
Shingle
Lot Features
Cul-De-Sac
Heat Type
Forced Air, 2 Zoned Heat
Air Conditioning
Central Air, 2 Zoned AC
Other Interior Features
Attic - Pull Down Stairs, Bonus Room, Ceilings - 9 Ft 1st Flr, Recessed Lighting
Sewer
Public Sewer
Other Exterior Features
Underground Sprinkler System, Basketball Court, Lighting
Elementary School
Cedar Grove
Middle School
TR Intr East
High School
Toms River East
Sales Price
$824,999
Real Estate Tax
$11,299/yr

Downloads

707 Cedar Point Court

Schedule a Tour

I would love to help you see this beautiful home! As a full-service brokerage, I can help you tour. Please submit an offer, and answer questions about the buying process.

Thank you

for your interest in 707 Cedar Point Court, Toms River, NJ 08753

707 Cedar Point Court
Navigate
707 Cedar Point Court
explore in 3d

I'm Interested In

707 Cedar Point Court

or
  • CallChristina Romano

    License #0684013

    (732) 407-5255